
























Description
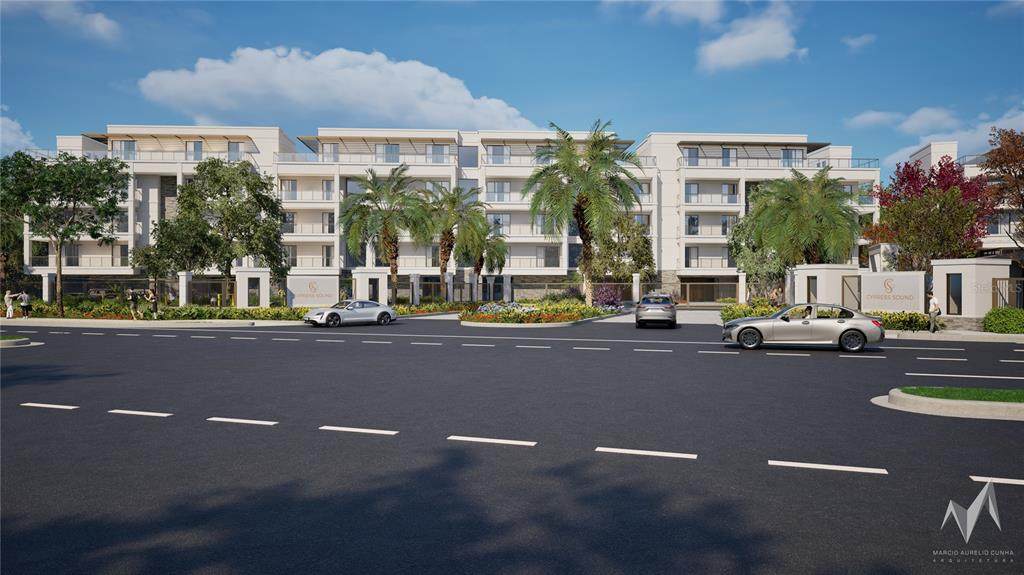
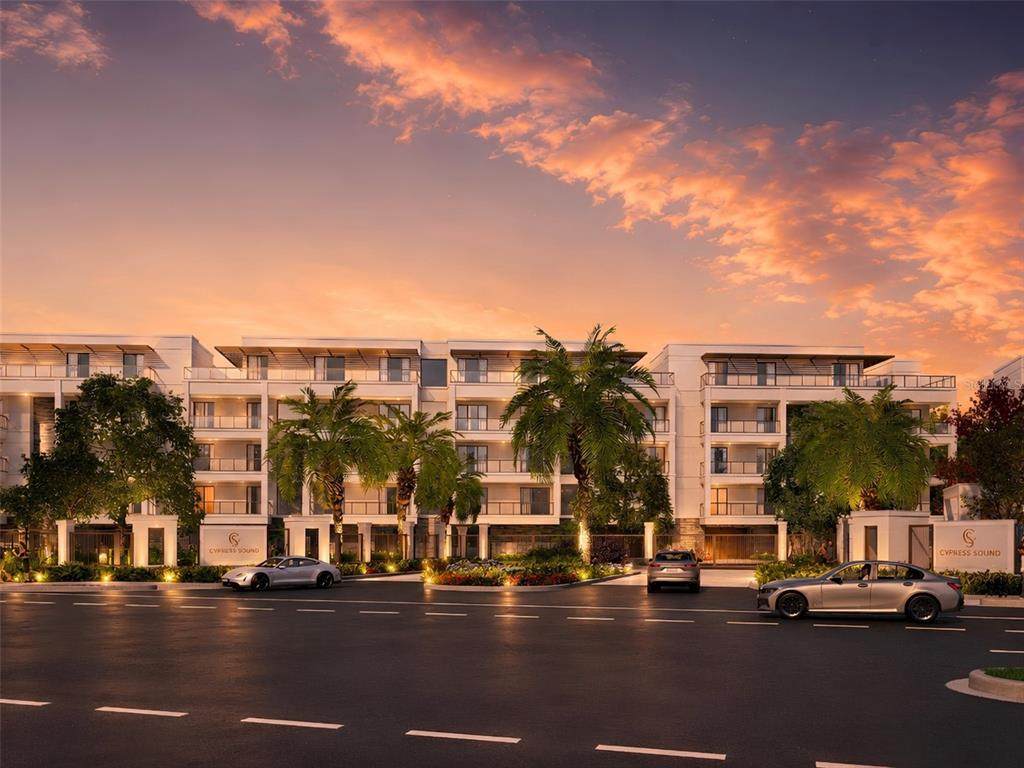
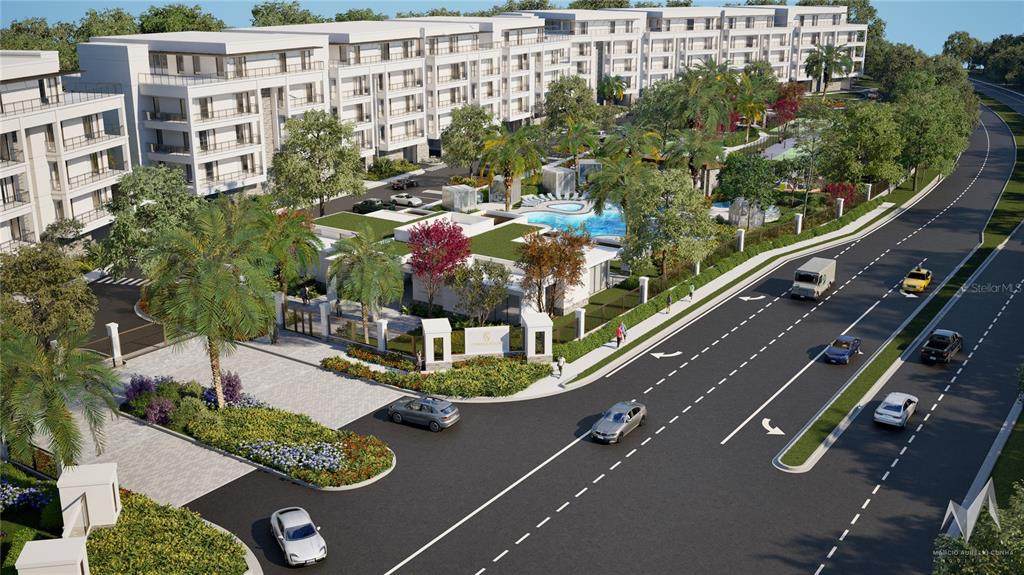
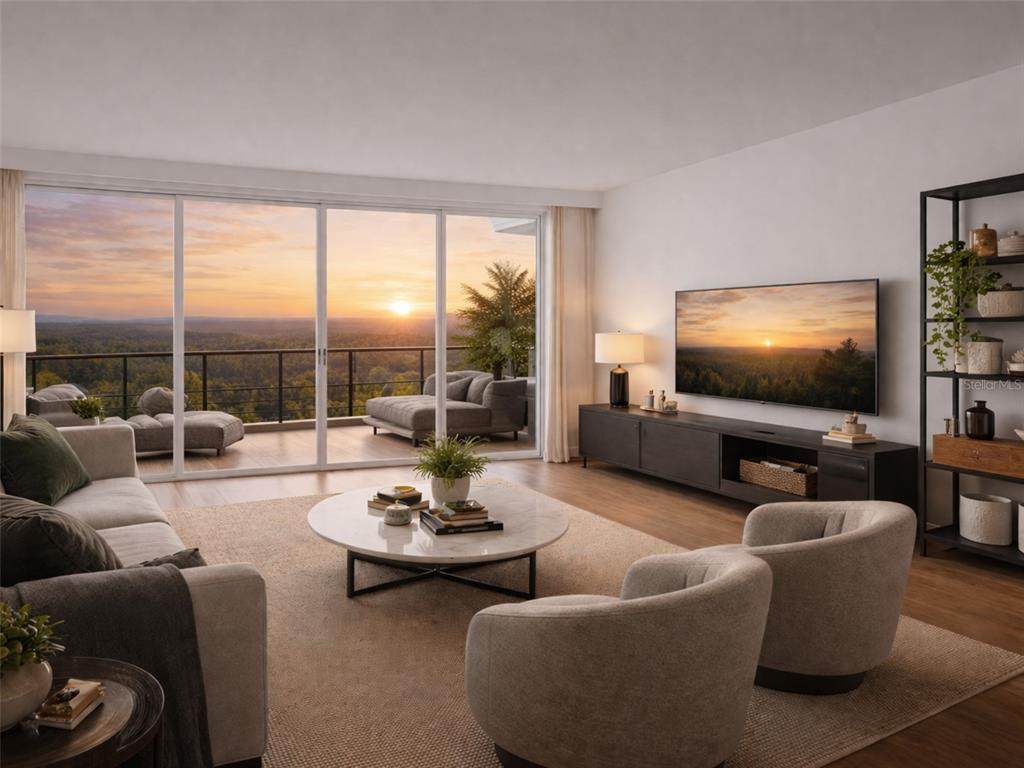
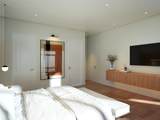
Under Construction. Under Construction. Visit our sales center at 505 Main St Windermere. Discover a new expression of luxury at Cypress Sound, an exclusive boutique condominium community where gorgeous design, timeless architecture, and effortless living converge in one of Central Florida's most desirable locations. Positioned on the fourth floor, this exceptional residence offers 2,311 square feet of thoughtfully designed interior living space complemented by 296 square feet of private verandas. A private elevator opens into your own welcoming foyer, introducing a residence designed with both elegance and everyday comfort in mind. The expansive open-concept floor plan unfolds into a beautifully appointed great room, dining area, and gourmet kitchen, where Dacor appliances, custom Appenin cabinetry, an oversized island, and a walk-in pantry create an exceptional space for both entertaining and daily living. Floor-to-ceiling glass draws abundant natural light into the home while extending the living space onto a covered rear veranda, offering a peaceful setting for al fresco dining, morning coffee, or evening relaxation. The owner's suite is thoughtfully tucked away as a private sanctuary, featuring direct veranda access, an expansive walk-in closet, and a spa-inspired bath with dual vanities, a freestanding soaking tub, an oversized walk-in shower, and refined designer finishes. Two generously sized guest suites occupy their own private wing, each with walk-in closets and convenient access to beautifully appointed baths, ensuring comfort and privacy for family and guests alike. A powder room, dedicated laundry room, generous storage, and refined architectural details complete the home's well-appointed design. Beyond the residence, Cypress Sound offers an exceptional collection of resort-style amenities, including an elegant residents' club, state-of-the-art fitness center, resort-style pool and spa, scenic walking trails, and beautifully landscaped grounds—all within an intimate gated enclave of just 84 luxury residences. Ideally situated just minutes from Windermere, Dr. Phillips, Restaurant Row, championship golf, Disney Springs, and Orlando's premier entertainment and dining destinations, Cypress Sound offers a rare opportunity to enjoy the privacy and gorgeous of a luxury home with the convenience of a great lock-and-leave lifestyle.
-
3BEDS
-
15.33ACRES
-
3BATHS
-
11/2 BATHS
-
2,311SQFT
-
$595$/SQFT
School Ratings & Info
Description
Under Construction. Under Construction. Visit our sales center at 505 Main St Windermere. Discover a new expression of luxury at Cypress Sound, an exclusive boutique condominium community where gorgeous design, timeless architecture, and effortless living converge in one of Central Florida's most desirable locations. Positioned on the fourth floor, this exceptional residence offers 2,311 square feet of thoughtfully designed interior living space complemented by 296 square feet of private verandas. A private elevator opens into your own welcoming foyer, introducing a residence designed with both elegance and everyday comfort in mind. The expansive open-concept floor plan unfolds into a beautifully appointed great room, dining area, and gourmet kitchen, where Dacor appliances, custom Appenin cabinetry, an oversized island, and a walk-in pantry create an exceptional space for both entertaining and daily living. Floor-to-ceiling glass draws abundant natural light into the home while extending the living space onto a covered rear veranda, offering a peaceful setting for al fresco dining, morning coffee, or evening relaxation. The owner's suite is thoughtfully tucked away as a private sanctuary, featuring direct veranda access, an expansive walk-in closet, and a spa-inspired bath with dual vanities, a freestanding soaking tub, an oversized walk-in shower, and refined designer finishes. Two generously sized guest suites occupy their own private wing, each with walk-in closets and convenient access to beautifully appointed baths, ensuring comfort and privacy for family and guests alike. A powder room, dedicated laundry room, generous storage, and refined architectural details complete the home's well-appointed design. Beyond the residence, Cypress Sound offers an exceptional collection of resort-style amenities, including an elegant residents' club, state-of-the-art fitness center, resort-style pool and spa, scenic walking trails, and beautifully landscaped grounds—all within an intimate gated enclave of just 84 luxury residences. Ideally situated just minutes from Windermere, Dr. Phillips, Restaurant Row, championship golf, Disney Springs, and Orlando's premier entertainment and dining destinations, Cypress Sound offers a rare opportunity to enjoy the privacy and gorgeous of a luxury home with the convenience of a great lock-and-leave lifestyle.

© 2026 My Florida Regional MLS DBA Stellar MLS. All rights reserved. All listings displayed pursuant to IDX. All listing information is deemed reliable but not guaranteed and should be independently verified through personal inspection by appropriate professionals. Listings displayed on this website may be subject to prior sale or removal from sale; availability of any listing should always be independently verified. Listing information is provided for consumers personal, non-commercial use, solely to identify potential properties for potential purchase; all other use is strictly prohibited and may violate relevant federal and state law. Data last updated 2026-10-09T03:40:27.233.
