



Skip To Content

11122 W Cove Harbor Drive , #112

Crystal River, FL 34428
  • $329,900
  • STATUS: Active
  • ON SITE: 57 Days
  • MLS #: TB8537415
UPDATED: 45 min ago
$329,900
  • 2
    BEDS
  • 0.02
    ACRES
  • 2
    BATHS
  • 0
    1/2 BATHS
  • 1,080
    SQFT
  • $305
    $/SQFT
Neighborhood:
Type:
Condo
Built:
1994
County:

School Information

Description

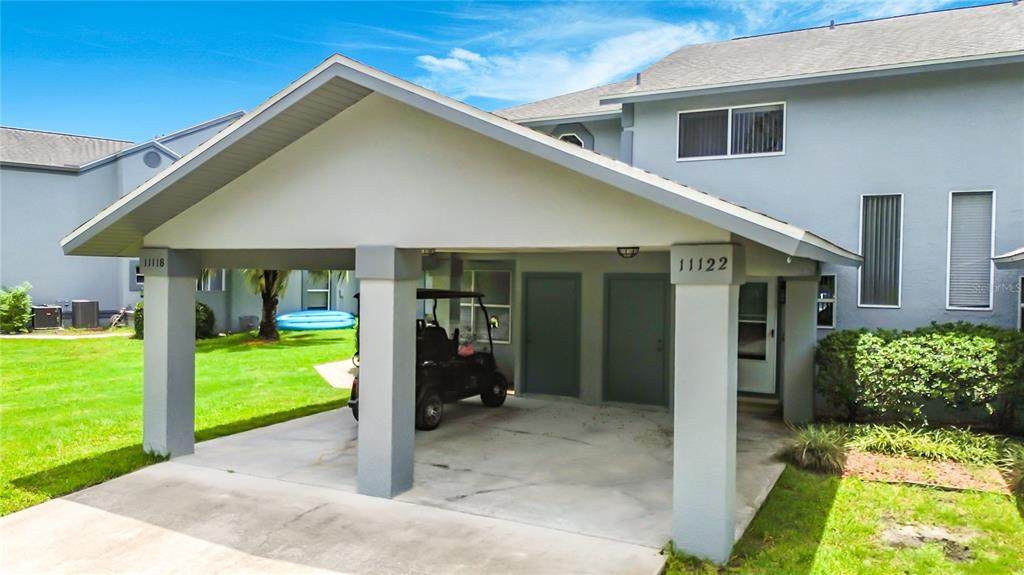
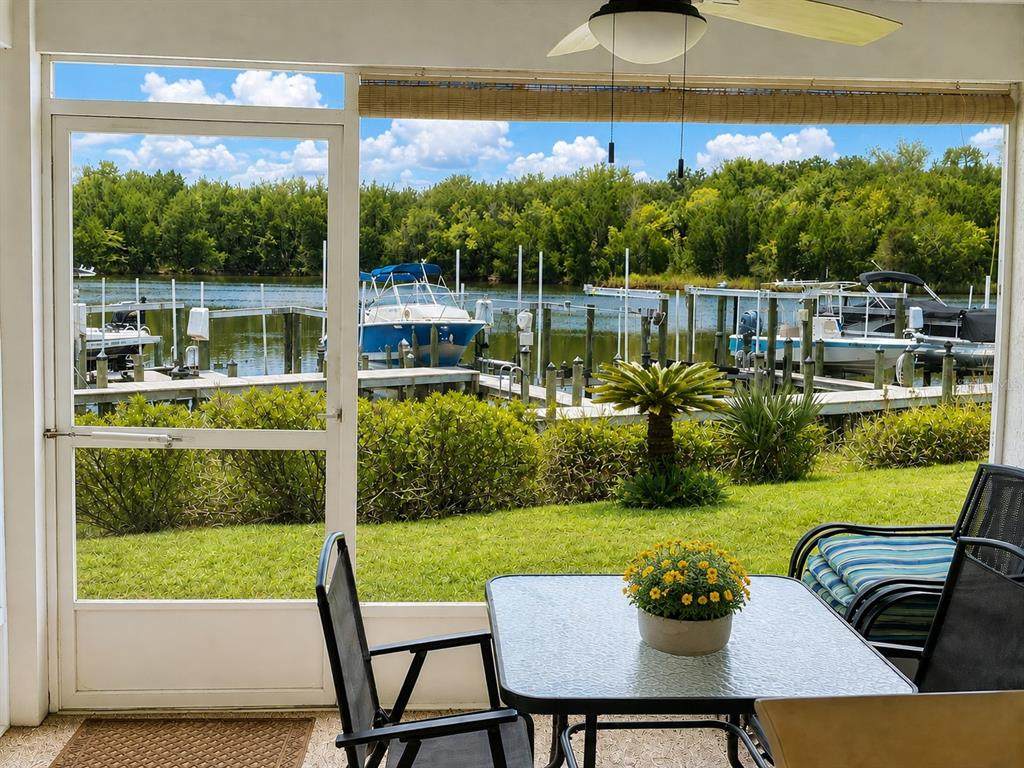
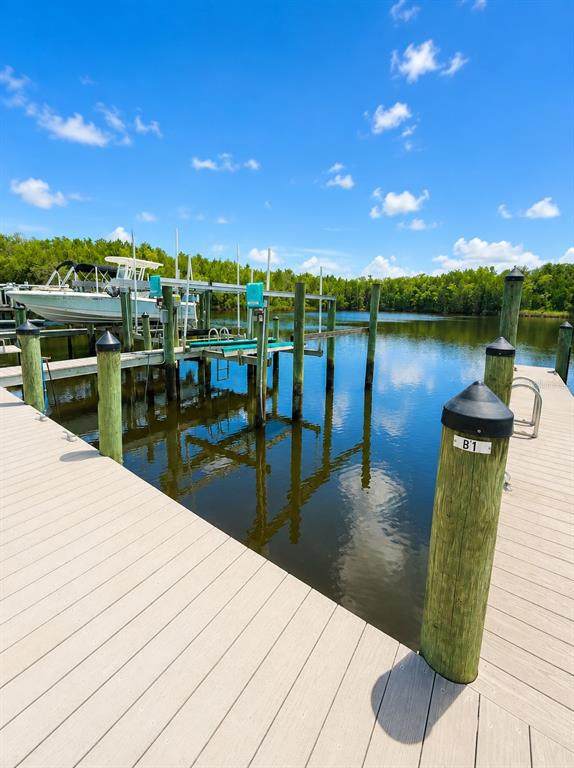
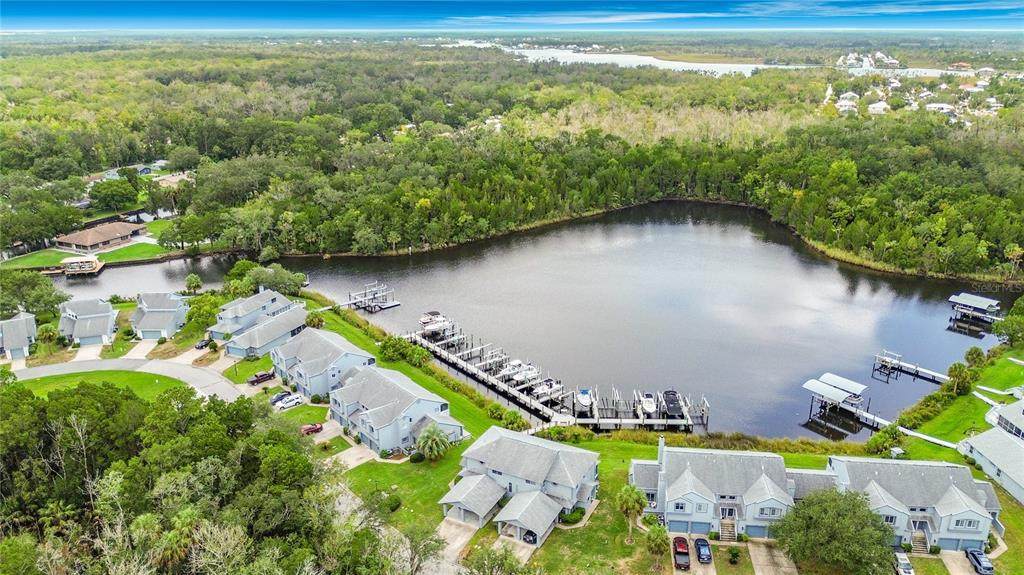
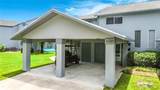
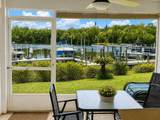
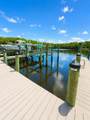
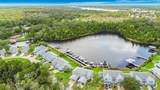
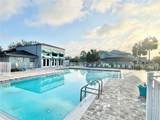
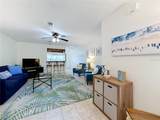
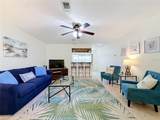
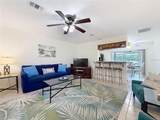
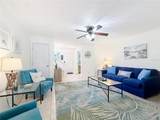
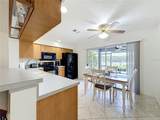
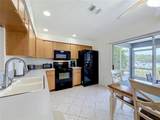
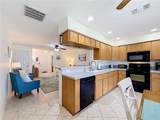
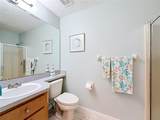
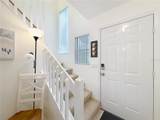
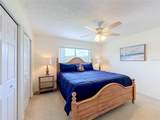
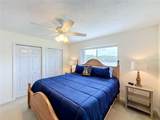
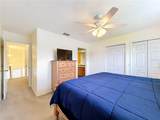
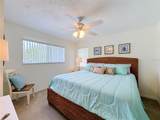
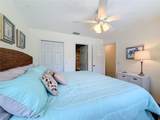
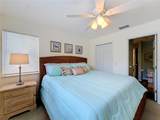
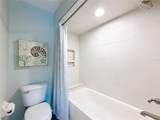
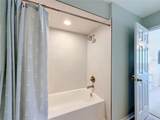
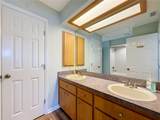
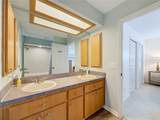
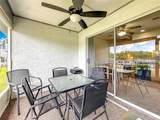
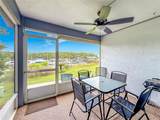
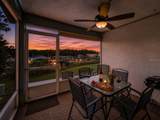
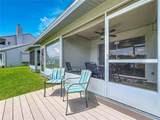
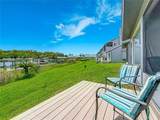
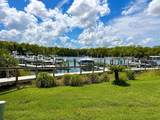
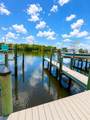
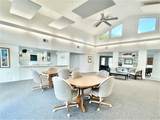
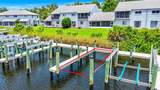
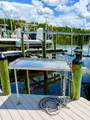
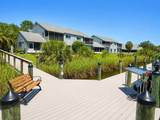
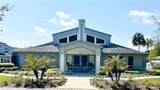
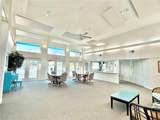
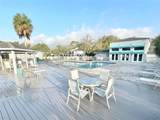
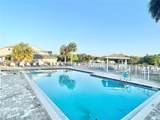
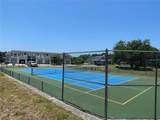
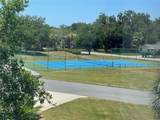
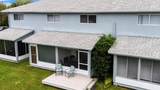
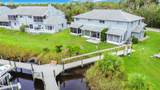
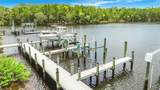
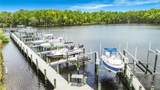
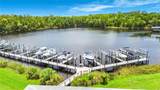
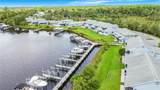
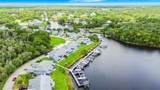
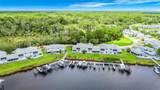
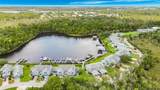
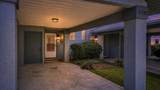
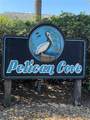
Welcome to Pelican Cove, one of Crystal River's most desirable waterfront communities that has **NEVER FLOODED!** This well-maintained 2-bedroom, 2-bath waterfront condo offers beautiful open-water views and the boating lifestyle you've been looking for, complete with boat slip right outside your door. Inside, you'll find an eat-in kitchen with breakfast bar, fresh interior paint, updated faucets throughout, and newer lighting and ceiling fans in most rooms. The bathrooms have been refreshed with updated fixtures, while the upstairs bath also features newer LVP flooring and an updated elegantly tiled tub/shower surround. The outdoor A/C condenser and thermostat were replaced in 2022, and additional updates include newer air registers throughout and a recently replaced garbage disposal. Step outside to the screened back porch, where peaceful open-water views provide the perfect backdrop for morning coffee or relaxing at the end of the day. Pelican Cove offers an impressive array of amenities including a **climate-controlled community pool, heated and chilled for year-round enjoyment**, clubhouse for events, tennis and pickleball courts, RV/boat storage and a fish-cleaning station. The HOA provides extensive coverage including flood insurance, roof, paint and all exterior maintenance. All of this just minutes from downtown Crystal River, with easy access to the area's springs, waterways and Gulf Coast lifestyle. Fish, kayak or relax in your own backyard while watching the manatees and dolphins swim by. Whether you're looking for a full-time residence or a maintenance-free waterfront retreat, this condo puts the best of Crystal River living right outside your door.

Monthly Payment Calculator


© 2026 My Florida Regional MLS DBA Stellar MLS. All rights reserved. All listings displayed pursuant to IDX. All listing information is deemed reliable but not guaranteed and should be independently verified through personal inspection by appropriate professionals. Listings displayed on this website may be subject to prior sale or removal from sale; availability of any listing should always be independently verified. Listing information is provided for consumers personal, non-commercial use, solely to identify potential properties for potential purchase; all other use is strictly prohibited and may violate relevant federal and state law. Data last updated 2026-10-07T07:45:04.683.
www.shorelinerealtysrq.com/homes/179992367
Print Image

11122 W Cove Harbor Drive , #112 Crystal River, FL 34428

  • Price: $329,900
  • Status: Active
  • On Site: 57 Days
  • Updated: 45 min ago
  • MLS #: TB8537415
2
Beds
2
Baths
0
½ Baths
0.02
Acres
1,080
SQFT
$305
$/SQFT
1994
Built
Neighborhood:
Pelican Cove 02 Condo
County:
Citrus
Area:
Crystal River
Elementary School:
Crystal River Primary School
Middle School:
Crystal River Middle School
High School:
Crystal River High School
Property Description
Welcome to Pelican Cove, one of Crystal River's most desirable waterfront communities that has **NEVER FLOODED!** This well-maintained 2-bedroom, 2-bath waterfront condo offers beautiful open-water views and the boating lifestyle you've been looking for, complete with boat slip right outside your door. Inside, you'll find an eat-in kitchen with breakfast bar, fresh interior paint, updated faucets throughout, and newer lighting and ceiling fans in most rooms. The bathrooms have been refreshed with updated fixtures, while the upstairs bath also features newer LVP flooring and an updated elegantly tiled tub/shower surround. The outdoor A/C condenser and thermostat were replaced in 2022, and additional updates include newer air registers throughout and a recently replaced garbage disposal. Step outside to the screened back porch, where peaceful open-water views provide the perfect backdrop for morning coffee or relaxing at the end of the day. Pelican Cove offers an impressive array of amenities including a **climate-controlled community pool, heated and chilled for year-round enjoyment**, clubhouse for events, tennis and pickleball courts, RV/boat storage and a fish-cleaning station. The HOA provides extensive coverage including flood insurance, roof, paint and all exterior maintenance. All of this just minutes from downtown Crystal River, with easy access to the area's springs, waterways and Gulf Coast lifestyle. Fish, kayak or relax in your own backyard while watching the manatees and dolphins swim by. Whether you're looking for a full-time residence or a maintenance-free waterfront retreat, this condo puts the best of Crystal River living right outside your door.
Exterior Features

Additional Water Information It's a condo and therefore the entire back of the property is water frontage. Don't know exact measurement. 200 ft is an estimate to complete the required field. Carport Spaces 1 Carport Yn Yes Construction Materials StuccoWood Frame Covered Spaces 1 Direction Faces East Exterior Features Irrigation SystemLightingTennis Court(s) Foundation Details Slab Lot Features In CountyLandscaped Patio And Porch Features Screened Pool Private Yn No Road Surface Type Asphalt Roof Shingle View Water Water Access Canal - BrackishRiver Water Access Yn Yes Water Body Name INDIAN RIVER Water Extras Assigned Boat SlipNo Wake Zone Water Extras Yn Yes Water View CanalRiver Water View Yn Yes Waterfront Features WaterfrontCanal - BrackishRiver Front Waterfront Yn Yes

Interior Features

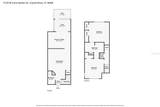
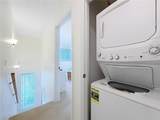
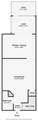
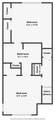
Appliances DishwasherDisposalDryerElectric Water HeaterMicrowaveRangeRefrigeratorWasher Building Area Total 1442 Building Elevator Yn No Cooling Central Air Cooling YN Yes Fireplace Yn No Flooring CarpetLuxury VinylTile Furnished Negotiable Heating Heat Pump Heating YN Yes Interior Features Ceiling Fan(s)Eating Space In KitchenPrimaryBedroom UpstairsWindow Treatments Laundry Features Laundry Closet Levels Two Rooms Bathroom 2 (Linen Closet) Balcony/Porch/Lanai (No Closet) Bathroom 1 (No Closet) Living Room (Storage Closet) Kitchen (No Closet) Primary Bedroom (Built-in Closet) Bedroom 2 (Built-in Closet) Sewer Public Sewer Stories Total 2 Water Source Canal/Lake For IrrigationPublic

Property Features

Additional Lease Restrictions 30 day minimumno more than 3x per year. Additional Parcels YN No Association Amenities ClubhouseMaintenancePickleball Court(s)PoolTennis Court(s) Association Approval Required Yn No Association Fee 633 Association Fee Frequency Monthly Association Fee Includes Community PoolEscrow Reserves FundInsuranceMaintenance StructureMaintenance GroundsMaintenance RepairsManagerPest ControlPool MaintenancePrivate RoadRecreational Facilities Association Fee Monthly Amount 633 Association Fee Requirement Required Association Montly Maint Amt Add To Hoa 0 Association Yn Yes Building Name Number NONE Cdd Yn No Community Features DockWaterfrontClubhouseCommunity MailboxDeed RestrictionsGolf Carts OKIrrigation-Reclaimed WaterPoolTennis Court(s) Condo Land Included Yn No Down Payment Resource Yes Flood Zone Code AE Floor Number 1 Garage Yn No Homestead Yn No Lease Considered YN Yes Lease Restrictions YN Yes Listing Terms CashConventional Minimum Lease 1 Month New Construction Yn No Number Of Pets 2 Occupant Type Vacant Ownership Fee Simple Pet Size Small (16-35 Lbs.) Pets Allowed Cats OKDogs OKNumber LimitSize Limit Property Attached YN Yes Property Sub Type Condominium Realtor Info As-IsAssoc approval requiredDocs AvailableNo SignTitle Insurance Senior Community Yn No Special Listing Conditions None Tax Annual Amount 3664 Total Annual Fees 7596 Total Monthly Fees 633 Utilities BB/HS Internet AvailableCable AvailableElectricity ConnectedSewer ConnectedSprinkler RecycledStreet LightsUnderground UtilitiesWater Connected Yrs Of Owner Prior To Leasing Re No Zoning PDR


Listing information © 2026 My Florida Regional MLS DBA Stellar MLS..
Listing provided courtesy of TROPIC SHORES REALTY LLC: 352-684-7371.


© 2026 My Florida Regional MLS DBA Stellar MLS. All rights reserved. All listings displayed pursuant to IDX. All listing information is deemed reliable but not guaranteed and should be independently verified through personal inspection by appropriate professionals. Listings displayed on this website may be subject to prior sale or removal from sale; availability of any listing should always be independently verified. Listing information is provided for consumers personal, non-commercial use, solely to identify potential properties for potential purchase; all other use is strictly prohibited and may violate relevant federal and state law. Data last updated 2026-10-07T07:45:04.683.
 
https://bt-photos.global.ssl.fastly.net/mfr/orig_boomver_1_TB8537415-2.jpg https://bt-photos.global.ssl.fastly.net/mfr/orig_boomver_1_TB8537415-2.jpg https://bt-photos.global.ssl.fastly.net/mfr/orig_boomver_1_TB8537415-2.jpg
Logo
The Shoreline Realty
2869 Browning St
Sarasota FL, 34237