Skip To Content

1120 E Kennedy Boulevard , #1416

Tampa, FL 33602
  • $835,000
  • STATUS: Active
  • ON SITE: 57 Days
  • MLS #: TB8535836
$835,000
  • 2
    BEDS
  • N/A
    ACRES
  • 2
    BATHS
  • 0
    1/2 BATHS
  • 1,599
    SQFT
  • $522
    $/SQFT
Type:
Condo
Built:
2007
County:
Area:

School Information

Elementary School:
Middle School:
High School:

Description

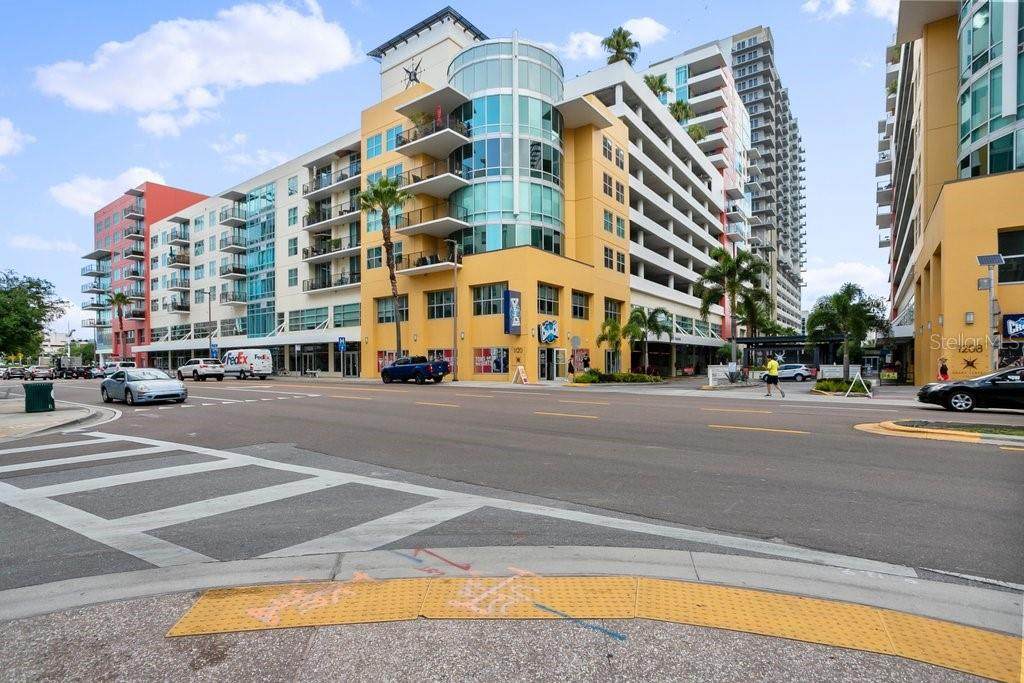
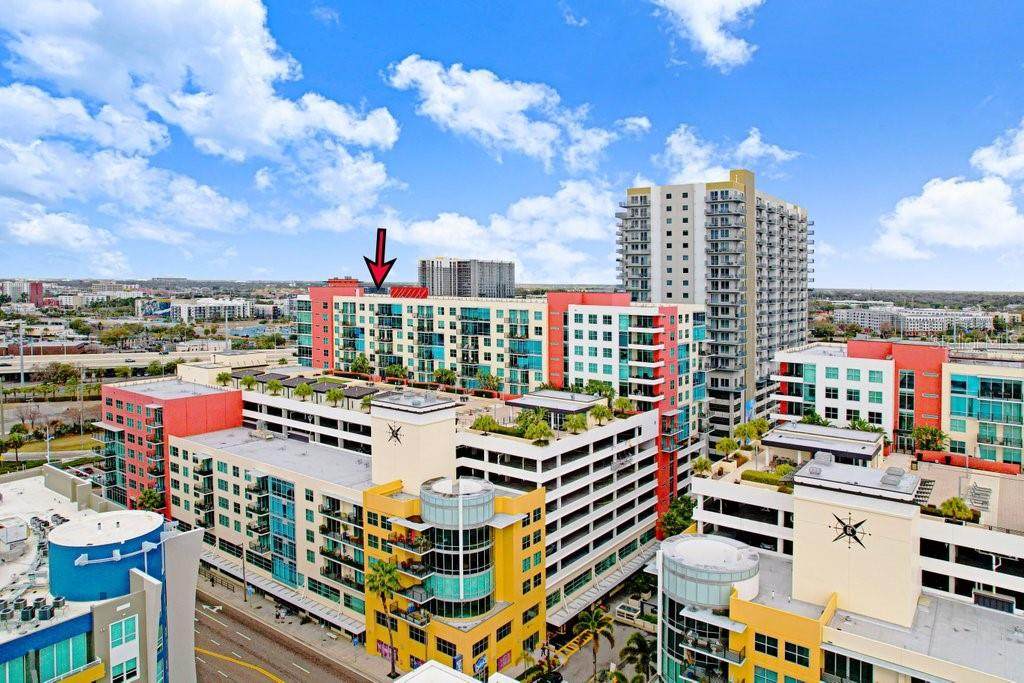
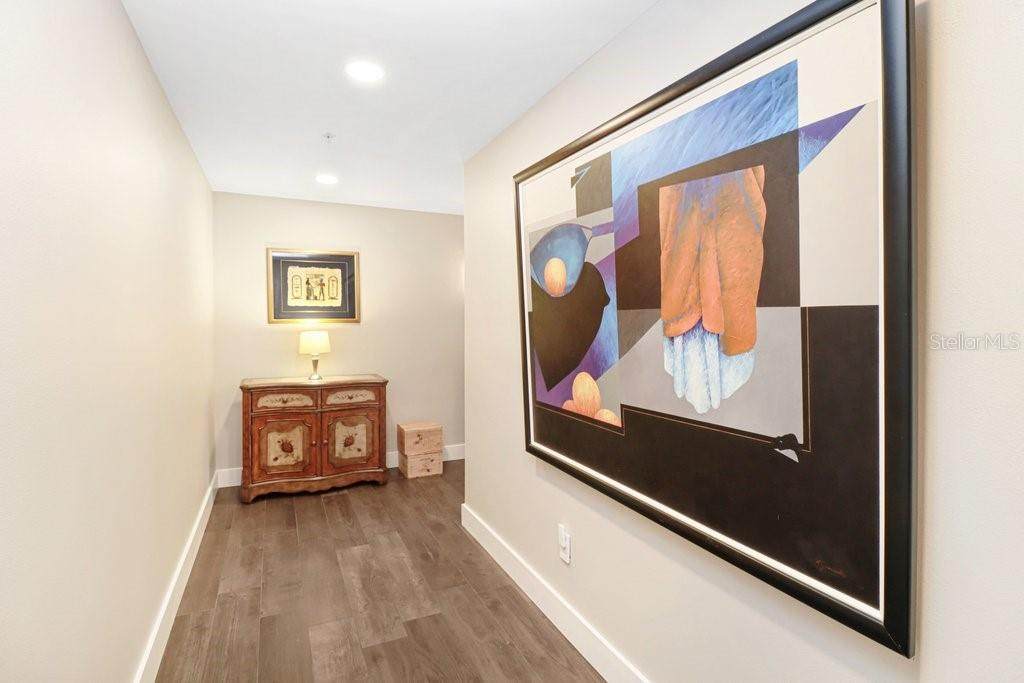
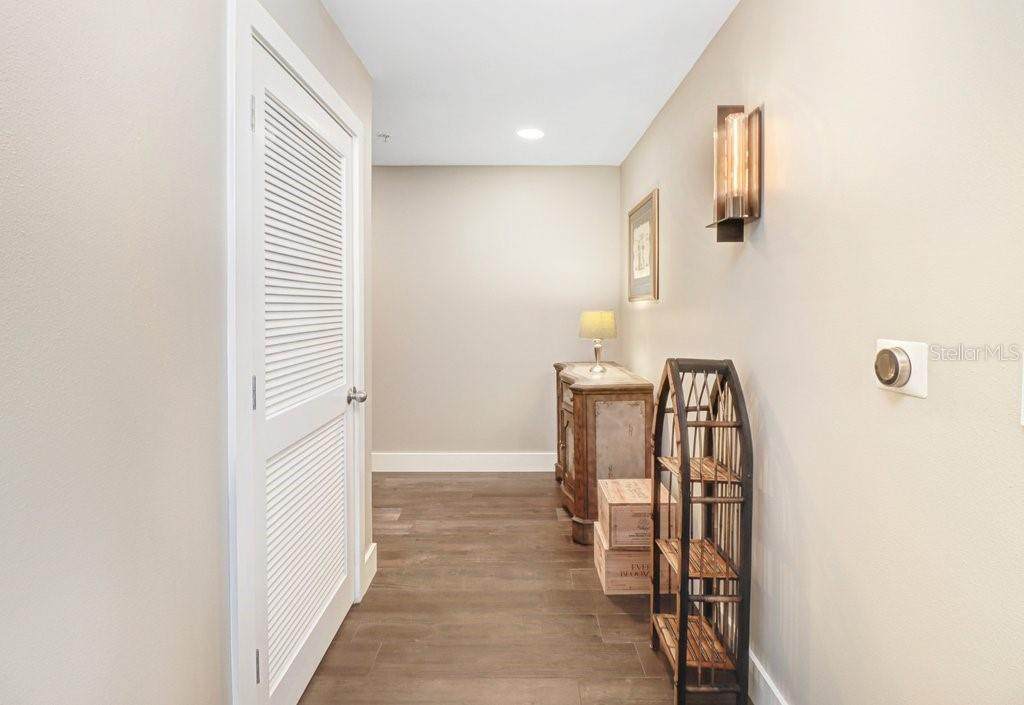
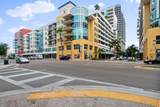
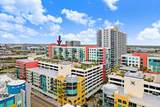
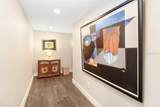
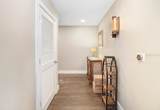
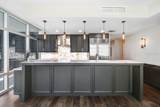
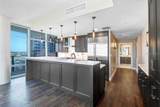
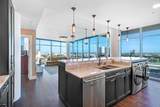
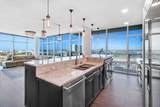
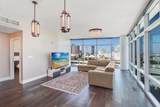
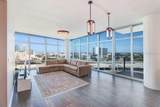
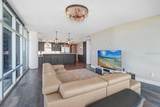
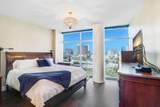
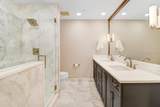
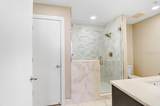
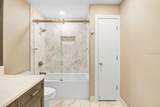
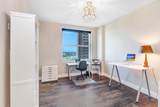
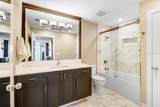
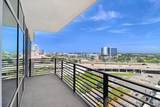
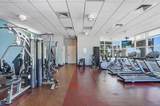
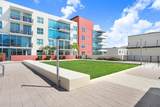
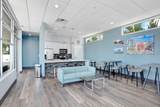
One-of-a-kind, corner high-floor residence fully updated in 2022 with spectacular 180° downtown views and a long covered balcony. This split-bedroom floor plan features a chef’s kitchen with backlit quartzite countertops and backsplash, large center island, solid-wood custom cabinetry, built-in coffee bar and pantry bar, plus top-tier appliances: 42" Sub-Zero refrigerator, Wolf gas range and hood, Bosch dishwasher, under-counter Silhouette beverage fridge, and undermount Ruvati sink. Floor-to-ceiling windows surround the generous living and dining areas and include window tint and motorized sunshades. The primary suite offers western exposure, floor-to-ceiling windows, motorized blackout shades, a walk-in closet, and a spa-style bath with marble-top vanity and frameless glass walk-in shower. The guest suite is roomy with an exceptionally deep closet and a second bath with coordinated marble vanity and designer tile. Finishes throughout include wood-plank porcelain floors, Restoration Hardware fixtures, recessed LED lighting, designer plumbing fixtures, oversized baseboards, and a Reme Halo UV-filtered HVAC system with Nest thermostat. Includes two parking spaces and an oversized 8'×10' climate-controlled storage locker. Grand Central’s two buildings offer rooftop pools and spas, fitness center, clubhouse, pet areas, bike storage, and abundant social amenities on the courtyard level (covered bars, restaurants, fitness, theater). Located in the Channelside district adjacent to Water Street — walkable to Publix, GreenWise, Madison Street Park (pickleball), coffee shops, trolley to Ybor City, Sparkman Wharf, Amalie Arena and the Tampa Riverwalk. Contact for showings.

Monthly Payment Calculator


© 2026 My Florida Regional MLS DBA Stellar MLS. All rights reserved. All listings displayed pursuant to IDX. All listing information is deemed reliable but not guaranteed and should be independently verified through personal inspection by appropriate professionals. Listings displayed on this website may be subject to prior sale or removal from sale; availability of any listing should always be independently verified. Listing information is provided for consumers personal, non-commercial use, solely to identify potential properties for potential purchase; all other use is strictly prohibited and may violate relevant federal and state law. Data last updated 2026-10-09T03:40:27.233.
www.shorelinerealtysrq.com/homes/180090102
Print Image

1120 E Kennedy Boulevard , #1416 Tampa, FL 33602

  • Price: $835,000
  • Status: Active
  • On Site: 57 Days
  • MLS #: TB8535836
2
Beds
2
Baths
0
½ Baths
N/A
Acres
1,599
SQFT
$522
$/SQFT
2007
Built
Neighborhood:
Grand Central At Kennedy Residences A Condominium
County:
Hillsborough
Area:
Tampa
Elementary School:
Booker T. Washington-HB
Middle School:
Madison-Hb
High School:
Blake-Hb
Property Description
One-of-a-kind, corner high-floor residence fully updated in 2022 with spectacular 180° downtown views and a long covered balcony. This split-bedroom floor plan features a chef’s kitchen with backlit quartzite countertops and backsplash, large center island, solid-wood custom cabinetry, built-in coffee bar and pantry bar, plus top-tier appliances: 42" Sub-Zero refrigerator, Wolf gas range and hood, Bosch dishwasher, under-counter Silhouette beverage fridge, and undermount Ruvati sink. Floor-to-ceiling windows surround the generous living and dining areas and include window tint and motorized sunshades. The primary suite offers western exposure, floor-to-ceiling windows, motorized blackout shades, a walk-in closet, and a spa-style bath with marble-top vanity and frameless glass walk-in shower. The guest suite is roomy with an exceptionally deep closet and a second bath with coordinated marble vanity and designer tile. Finishes throughout include wood-plank porcelain floors, Restoration Hardware fixtures, recessed LED lighting, designer plumbing fixtures, oversized baseboards, and a Reme Halo UV-filtered HVAC system with Nest thermostat. Includes two parking spaces and an oversized 8'×10' climate-controlled storage locker. Grand Central’s two buildings offer rooftop pools and spas, fitness center, clubhouse, pet areas, bike storage, and abundant social amenities on the courtyard level (covered bars, restaurants, fitness, theater). Located in the Channelside district adjacent to Water Street — walkable to Publix, GreenWise, Madison Street Park (pickleball), coffee shops, trolley to Ybor City, Sparkman Wharf, Amalie Arena and the Tampa Riverwalk. Contact for showings.
Exterior Features

Attached Garage Yn No Carport Yn No Common Walls Corner Unit Construction Materials Block Covered Spaces 2 Direction Faces Northwest Exterior Features BalconySidewalk Foundation Details Slab Lot Features City Lot Open Parking YN Yes Parking Features CoveredGuestOn StreetUnder Building Pool Private Yn No Road Surface Type AsphaltPaved Roof Built-Up Spa YN No View City Water Access Yn No Water Extras Yn No Water View Yn No Waterfront Yn No

Interior Features

Appliances CooktopDishwasherDryerElectric Water HeaterMicrowaveRangeRefrigeratorTrash CompactorWasher Building Area Total 1599 Building Elevator Yn Yes Cooling Central Air Cooling YN Yes Fireplace Yn No Flooring Porcelain Tile Furnished Unfurnished Heating CentralNatural Gas Heating YN Yes Interior Features High CeilingsOpen FloorplanPrimary Bedroom Main FloorSolid Surface CountersSolid Wood CabinetsSplit BedroomWalk-In Closet(s)Window Treatments Laundry Features Inside Levels One Rooms Primary Bedroom (Walk-In Closet(s)) Kitchen (Bar) Living Room Bedroom 2 (Walk-In Closet(s)) Sewer Public Sewer Stories Total 15 Water Source Public Window Features ShadesWindow Treatments

Property Features

Additional Lease Restrictions Buyer to verify all additional lease restrictions. Complete the Welcome Packet (attached) prior to closing. If they have a parking spacethey will need to contact our assistant manager Don(donald.scalf@fsresidential.com) for the parking agreement. Additional Parcels YN No Approval Process Buyer to Verify all approval process. Association Amenities Lobby Key Required Association Approval Required Yn No Association Fee 1504.41 Association Fee Frequency Monthly Association Fee Includes Cable TVCommon Area TaxesCommunity PoolEscrow Reserves FundInsuranceMaintenance StructureMaintenance GroundsMaintenance RepairsManagerSecuritySewerTrashWater Association Fee Monthly Amount 1504.41 Association Fee Requirement None Association Montly Maint Amt Add To Hoa 0 Association Yn No Building Name Number GRAND CENTRAL AT KENNEDY Cdd Yn No Community Features ClubhouseCommunity MailboxDog ParkFitness CenterNonePool Condo Fees 0 Condo Land Included Yn No Down Payment Resource No Flood Zone Code X Floor Number 14 Garage Yn Yes Homestead Yn Yes Lease Considered YN Yes Lease Restrictions YN Yes Listing Terms CashConventionalVA Loan Max Pet Weight 101 Minimum Lease 7 Months New Construction Yn No Number Of Pets 3 Occupant Type Owner Other Fees Amount 240 Other Fees Term Annual Ownership Condominium Pet Restrictions Buyer to verify all pet restrictions with HOA. All dogs regardless of ESA or Service animal status must submit Dog DNA through PooPrints program by appointment only in the management office. Pet Size Extra Large (101+ Lbs.) Pets Allowed Breed RestrictionsNumber LimitYes Property Condition Completed Property Sub Type Condominium Realtor Info Docs AvailableNo Sign Senior Community Yn No Special Listing Conditions None Tax Annual Amount 11815.03 Total Annual Fees 18292.92 Total Monthly Fees 1524.41 Utilities BB/HS Internet AvailableCable ConnectedElectricity ConnectedNatural Gas ConnectedPublicSewer ConnectedWater Connected Zoning CD-2


Listing information © 2026 My Florida Regional MLS DBA Stellar MLS..
Listing provided courtesy of GULF SHORES REALTY ERA POWERED LLC: 813-636-0700.


© 2026 My Florida Regional MLS DBA Stellar MLS. All rights reserved. All listings displayed pursuant to IDX. All listing information is deemed reliable but not guaranteed and should be independently verified through personal inspection by appropriate professionals. Listings displayed on this website may be subject to prior sale or removal from sale; availability of any listing should always be independently verified. Listing information is provided for consumers personal, non-commercial use, solely to identify potential properties for potential purchase; all other use is strictly prohibited and may violate relevant federal and state law. Data last updated 2026-10-09T03:40:27.233.
 
https://bt-photos.global.ssl.fastly.net/mfr/orig_boomver_1_TB8535836-2.jpg https://bt-photos.global.ssl.fastly.net/mfr/orig_boomver_1_TB8535836-2.jpg https://bt-photos.global.ssl.fastly.net/mfr/orig_boomver_1_TB8535836-2.jpg
Logo
The Shoreline Realty
2869 Browning St
Sarasota FL, 34237