Skip To Content

1224 S Peninsula Drive , #621

Daytona Beach, FL 32118
  • $199,900
  • STATUS: Active
  • ON SITE: 56 Days
  • MLS #: GC542658
Open House
UPDATED: 209 min ago
$199,900
  • 2
    BEDS
  • N/A
    ACRES
  • 2
    BATHS
  • 0
    1/2 BATHS
  • 1,038
    SQFT
  • $193
    $/SQFT
Neighborhood:
Type:
Condo
Built:
1963
County:

School Ratings & Info

Description

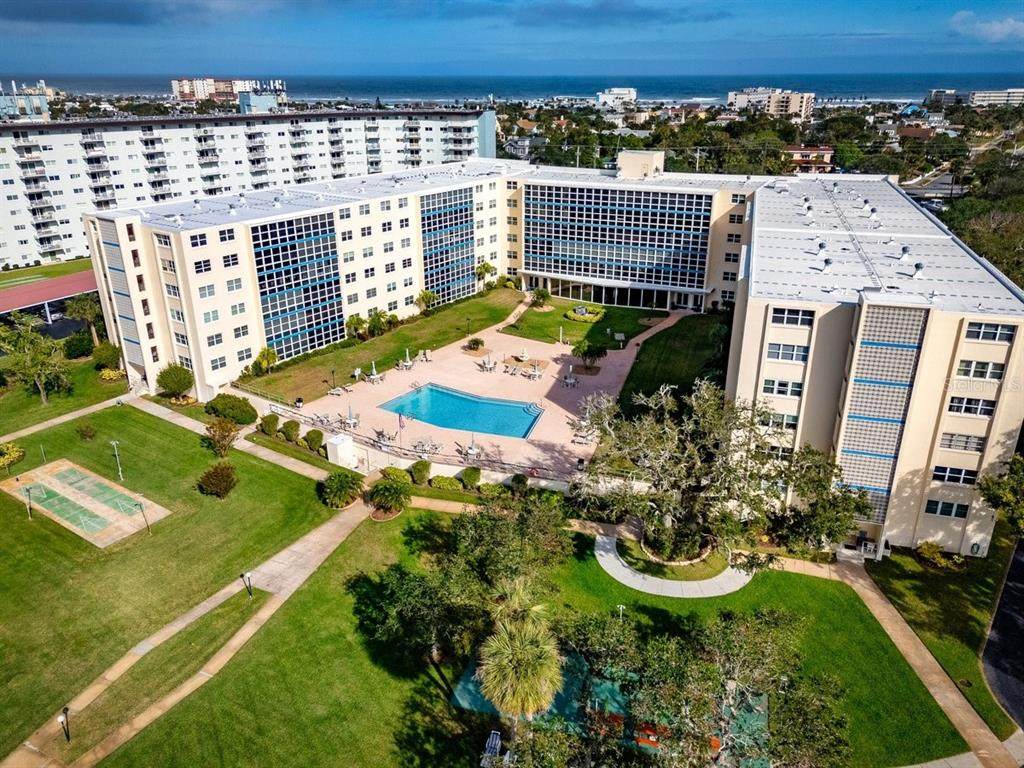
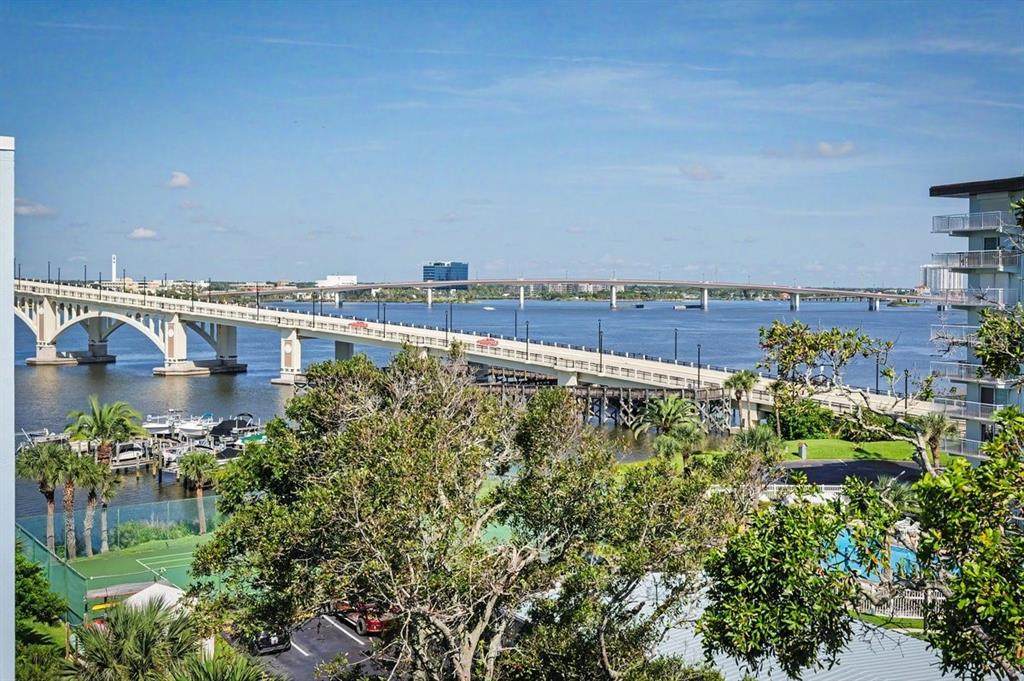
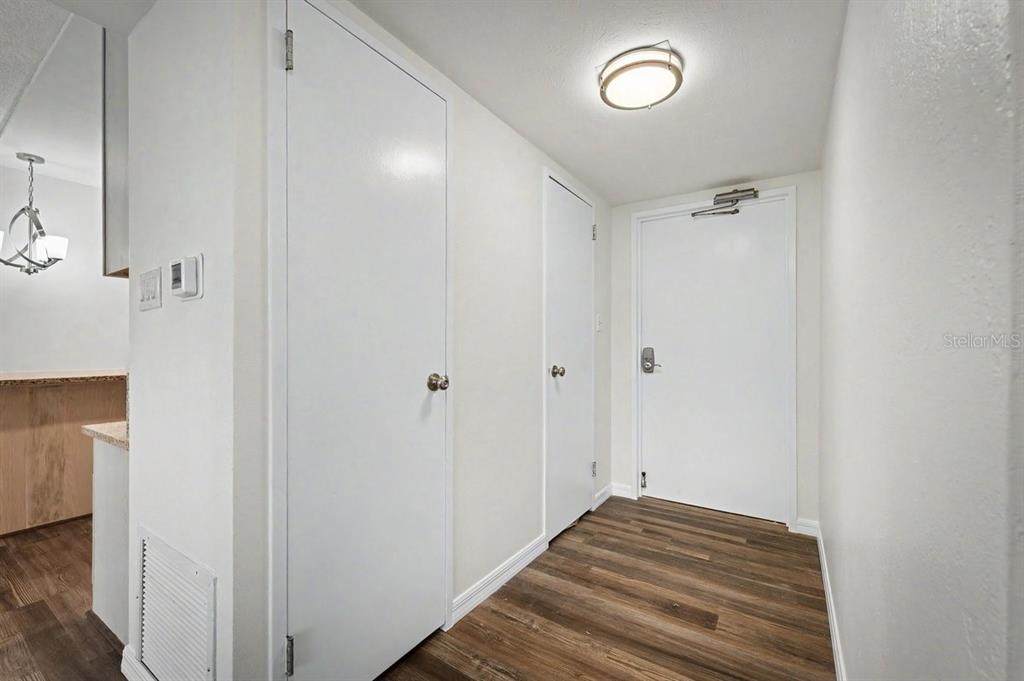
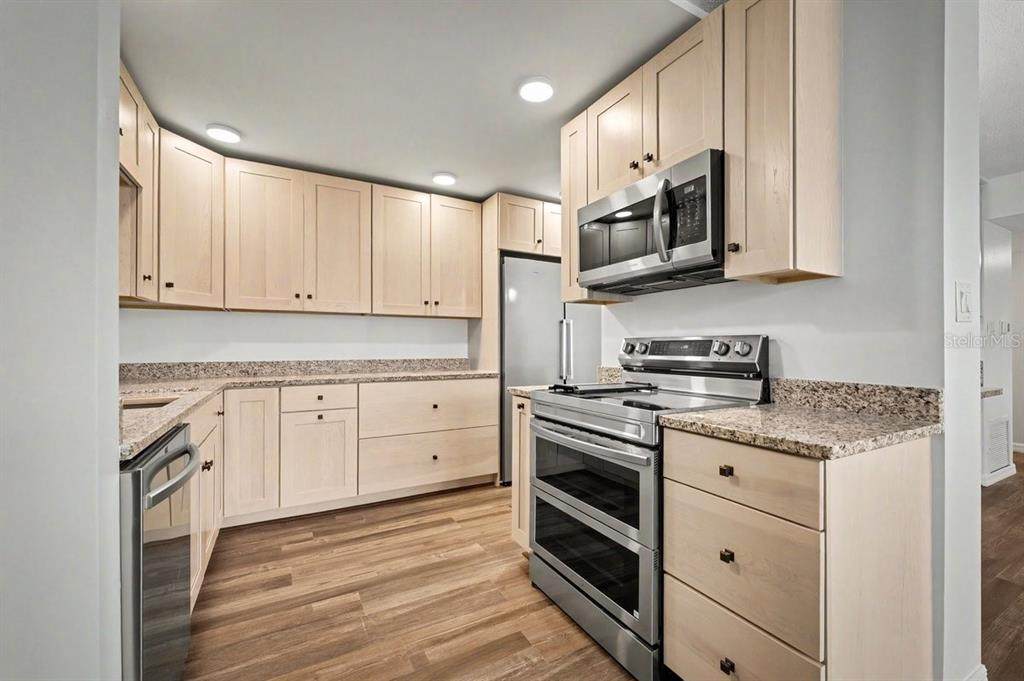
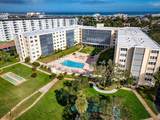
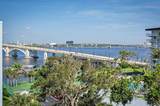
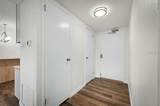
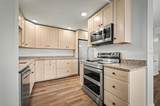
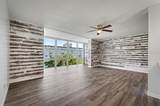
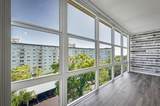
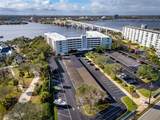
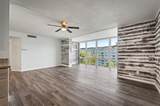
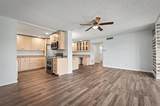
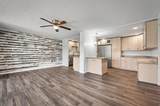
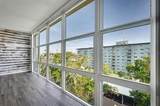
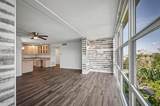
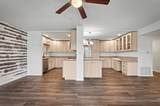
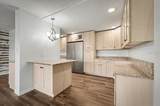
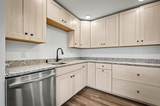
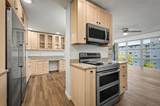
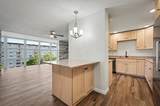
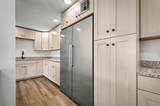
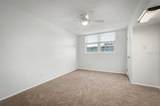
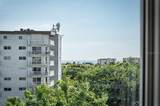
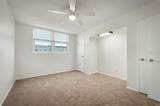
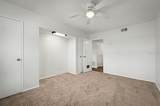
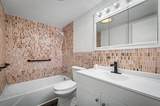
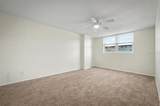
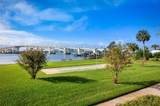
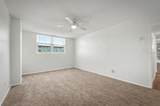
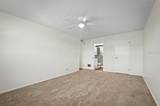
This is NOT your typical Pendleton Condo. The owner is a contractor who redesigned the floorplan and totally updated the unit from top to bottom. He removed the sliding doors leading to the Florida room area. He also leveled the floors so the transition from Living Room to Florida Room is seamless. The Luxury Vinyl Plank flooring is located thoroughout the living area and kitchen. The kitchen design was also reconfigured and made larger by opening up the floorplan. All cabinets and counters were replaced with top of the line custom features. There is a view of the river from the primary bedroom window and a PEEK-A-BOO view of the river and the ocean from the family room. This is a must see unit.

Monthly Payment Calculator


© 2026 My Florida Regional MLS DBA Stellar MLS. All rights reserved. All listings displayed pursuant to IDX. All listing information is deemed reliable but not guaranteed and should be independently verified through personal inspection by appropriate professionals. Listings displayed on this website may be subject to prior sale or removal from sale; availability of any listing should always be independently verified. Listing information is provided for consumers personal, non-commercial use, solely to identify potential properties for potential purchase; all other use is strictly prohibited and may violate relevant federal and state law. Data last updated 2026-10-08T01:57:42.36.
www.shorelinerealtysrq.com/homes/180084495
Print Image

1224 S Peninsula Drive , #621 Daytona Beach, FL 32118

  • Price: $199,900
  • Status: Active
  • On Site: 56 Days
  • Updated: 209 min ago
  • MLS #: GC542658
2
Beds
2
Baths
0
½ Baths
N/A
Acres
1,038
SQFT
$193
$/SQFT
1963
Built
Neighborhood:
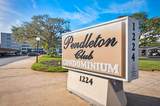
Pendleton Club
County:
Volusia
Area:
Daytona Beach/Holly Hill
Property Description
This is NOT your typical Pendleton Condo. The owner is a contractor who redesigned the floorplan and totally updated the unit from top to bottom. He removed the sliding doors leading to the Florida room area. He also leveled the floors so the transition from Living Room to Florida Room is seamless. The Luxury Vinyl Plank flooring is located thoroughout the living area and kitchen. The kitchen design was also reconfigured and made larger by opening up the floorplan. All cabinets and counters were replaced with top of the line custom features. There is a view of the river from the primary bedroom window and a PEEK-A-BOO view of the river and the ocean from the family room. This is a must see unit.
Exterior Features

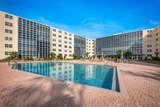
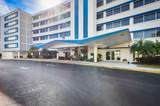
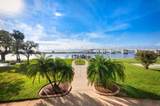
Carport Spaces 1 Carport Yn Yes Construction Materials Concrete Covered Spaces 1 Direction Faces East Exterior Features Lighting Foundation Details Other Pool Private Yn No Road Surface Type Paved Roof Concrete View Water Water Access River Water Access Yn Yes Water Body Name HALIFAX RIVER Water Extras Boat Ramp - PrivateSeawall - Other Water Extras Yn Yes Water View Intracoastal Waterway Water View Yn Yes Waterfront Features WaterfrontRiver Front Waterfront Yn Yes

Interior Features

Additional Rooms Florida Room Appliances DishwasherFreezerMicrowaveRange Building Area Total 1038 Building Elevator Yn Yes Cooling Central Air Cooling YN Yes Fireplace Yn No Flooring CarpetLuxury Vinyl Furnished Unfurnished Heating Central Heating YN Yes Interior Features Ceiling Fan(s)Walk-In Closet(s)Window Treatments Laundry Features Common AreaOtherSame Floor As Condo Unit Levels One Rooms Living Room Kitchen Primary Bedroom (Walk-In Closet(s)) Bedroom 1 (Walk-In Closet(s)) Sewer Public Sewer Stories Total 6 Water Source Public

Property Features

Additional Lease Restrictions see hoa docs Additional Parcels YN No Approval Process see hoa docs Association Amenities Cable TVElevator(s)LaundryShuffleboard CourtStorage Association Approval Required Yn Yes Association Fee 886 Association Fee Frequency Monthly Association Fee Includes 24-Hour GuardMaintenance StructureMaintenance GroundsPool Maintenance Association Fee Monthly Amount 886 Association Fee Requirement Required Association Montly Maint Amt Add To Hoa 0 Association Yn Yes Building Name Number THE PENDLETON CLUB Cdd Yn No Community Features Boat SlipDockRiverWaterfrontPool Condo Land Included Yn No Down Payment Resource Yes Flood Zone Code X Floor Number 6 Garage Yn No Homestead Yn No Lease Considered YN Yes Lease Restrictions YN Yes Listing Terms CashConventional Max Pet Weight 30 Minimum Lease 1-2 Years New Construction Yn No Occupant Type Vacant Ownership Fee Simple Pets Allowed Dogs OKYes Property Attached YN Yes Property Condition Completed Property Sub Type Condominium Senior Community Yn No Special Listing Conditions None Tax Annual Amount 2058.71 Total Annual Fees 10632 Total Monthly Fees 886 Utilities Cable AvailableElectricity Connected Yrs Of Owner Prior To Leasing Re No Zoning 0400


Listing information © 2026 My Florida Regional MLS DBA Stellar MLS..
Listing provided courtesy of CAMPUS TO COAST REALTY, LLC: 352-554-6178.


© 2026 My Florida Regional MLS DBA Stellar MLS. All rights reserved. All listings displayed pursuant to IDX. All listing information is deemed reliable but not guaranteed and should be independently verified through personal inspection by appropriate professionals. Listings displayed on this website may be subject to prior sale or removal from sale; availability of any listing should always be independently verified. Listing information is provided for consumers personal, non-commercial use, solely to identify potential properties for potential purchase; all other use is strictly prohibited and may violate relevant federal and state law. Data last updated 2026-10-08T01:57:42.36.
 
https://bt-photos.global.ssl.fastly.net/mfr/orig_boomver_1_GC542658-2.jpg https://bt-photos.global.ssl.fastly.net/mfr/orig_boomver_1_GC542658-2.jpg https://bt-photos.global.ssl.fastly.net/mfr/orig_boomver_1_GC542658-2.jpg
Logo
The Shoreline Realty
2869 Browning St
Sarasota FL, 34237