Skip To Content

12423 Dearborn Drive , E

Hudson, FL 34667
  • $112,000
  • STATUS: Active
  • ON SITE: 106 Days
  • MLS #: W7886781
$112,000
  • 2
    BEDS
  • 0.02
    ACRES
  • 2
    BATHS
  • 0
    1/2 BATHS
  • 1,029
    SQFT
  • $109
    $/SQFT
Type:
Condo
Built:
1981
County:

School Ratings & Info

Description

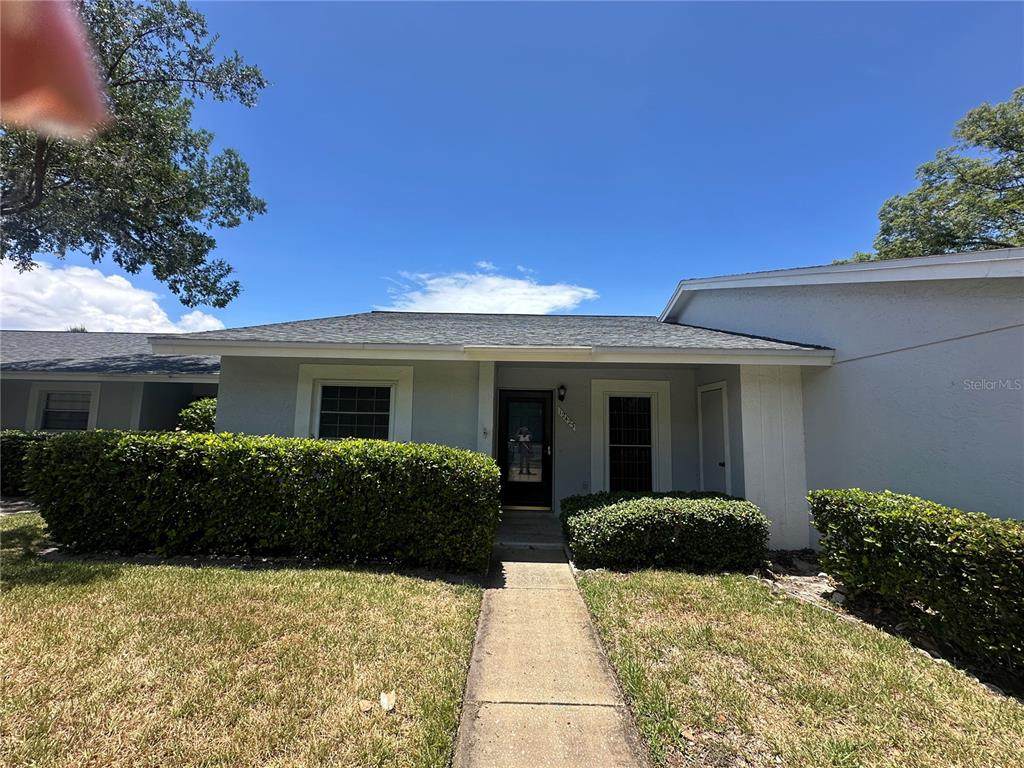
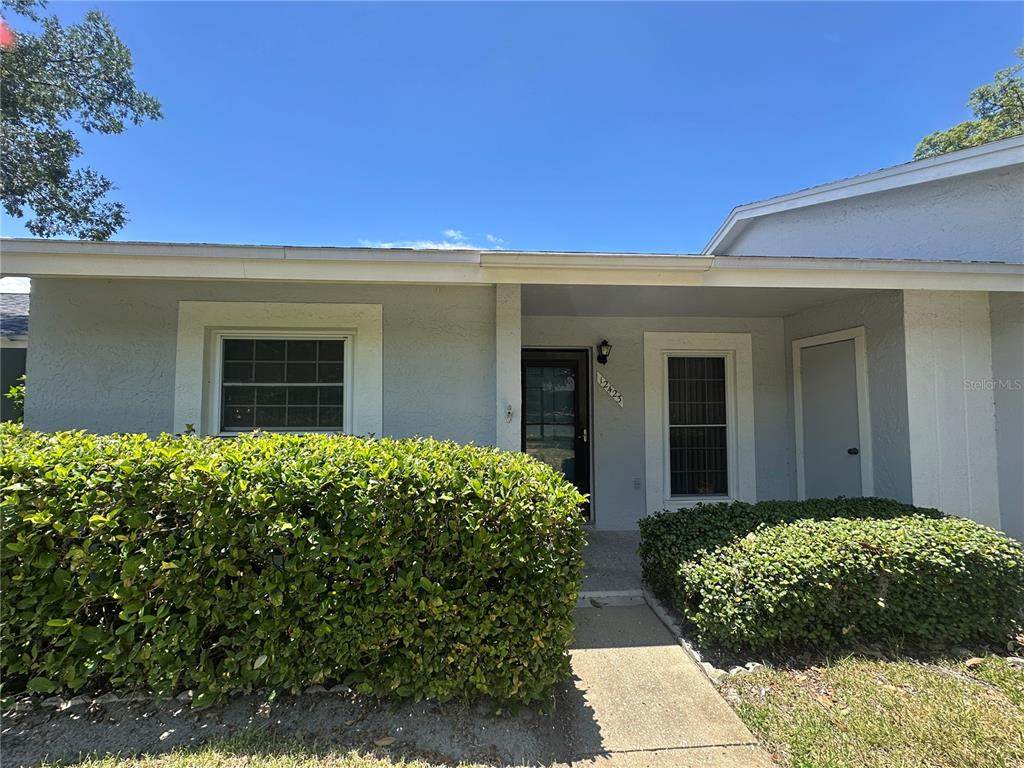
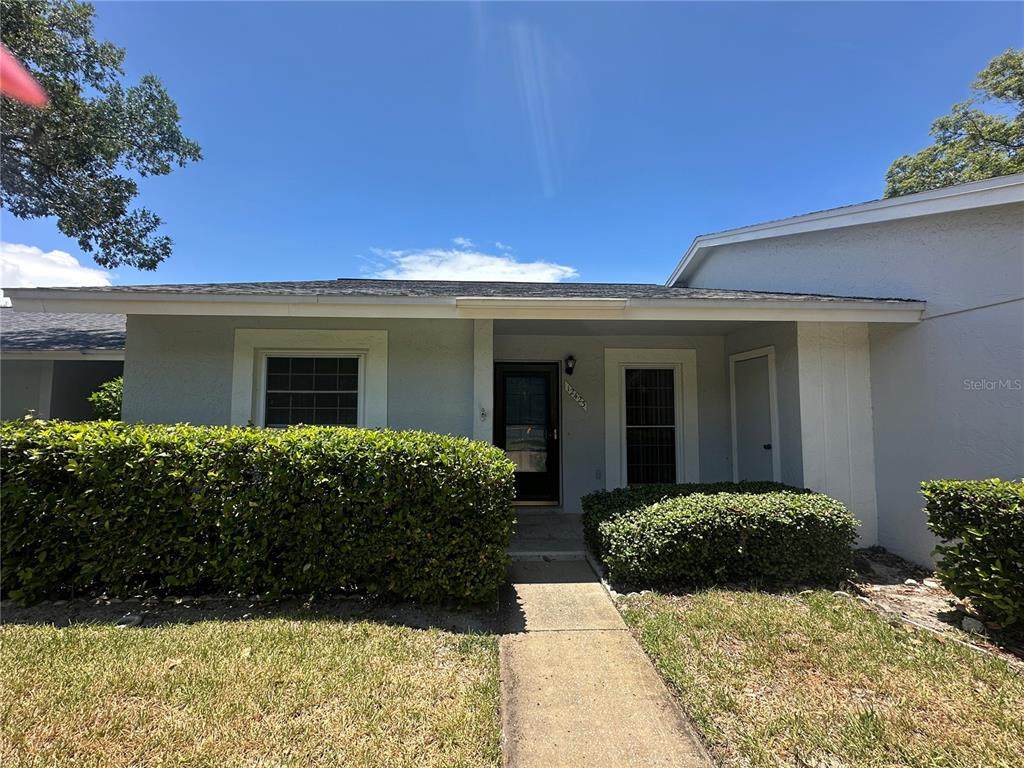
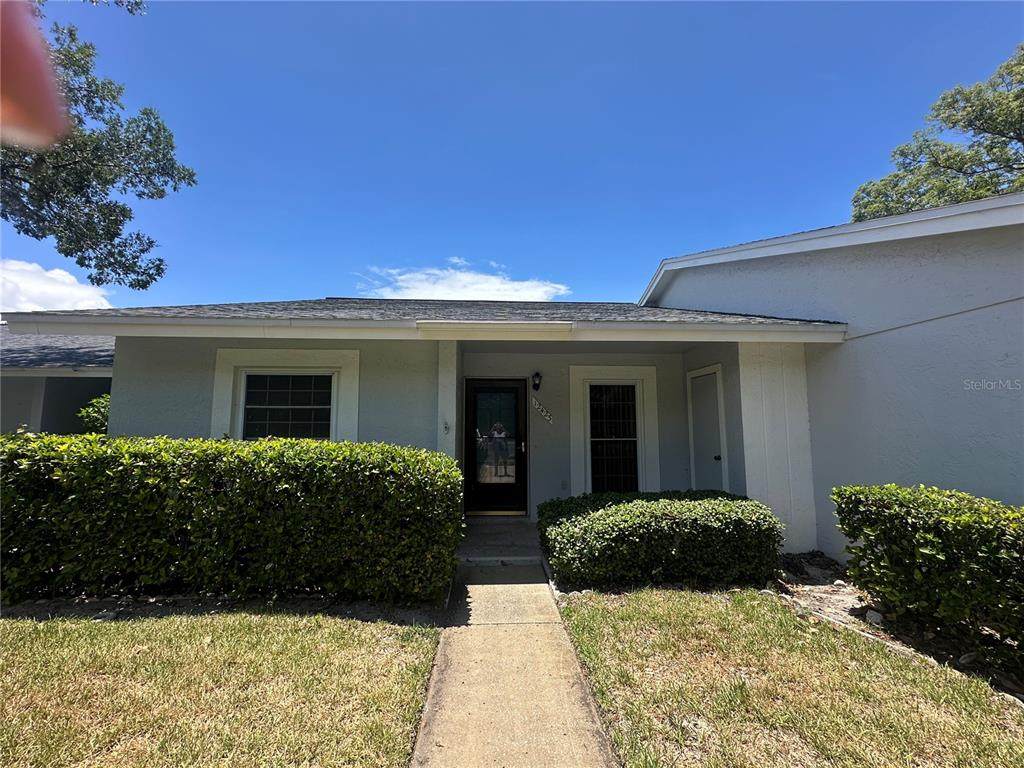
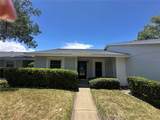
Enjoy the Florida lifestyle you've been dreaming of in the highly sought-after 55+ Beacon Woods Golf Club community! This beautifully maintained 2-bedroom, 2-bath condo offers 1,129 square feet of comfortable, easy-care living with 8-foot ceilings and a desirable split-bedroom floor plan. The bright, open living room extends through sliding glass doors to a spacious enclosed lanai—perfect for morning coffee, relaxing with a book, or entertaining friends. A convenient utility closet on the lanai adds extra storage and functionality. Enjoy truly maintenance-free living with condo fees that include exterior and grounds maintenance, water, sewer, trash, basic cable, pest control, and escrow reserves. Resort-style amenities include two heated pools, a relaxing spa, clubhouse, fitness center, tennis courts, parks, and an active social calendar, making it easy to enjoy every day. Conveniently located near shopping, restaurants, medical facilities, and the beautiful Gulf beaches, with Tampa International Airport just 45 minutes away. Don't miss this opportunity to enjoy the comfort, convenience, and vibrant lifestyle.

Monthly Payment Calculator


© 2026 My Florida Regional MLS DBA Stellar MLS. All rights reserved. All listings displayed pursuant to IDX. All listing information is deemed reliable but not guaranteed and should be independently verified through personal inspection by appropriate professionals. Listings displayed on this website may be subject to prior sale or removal from sale; availability of any listing should always be independently verified. Listing information is provided for consumers personal, non-commercial use, solely to identify potential properties for potential purchase; all other use is strictly prohibited and may violate relevant federal and state law. Data last updated 2026-10-09T03:40:27.233.
www.shorelinerealtysrq.com/homes/178111718
Print Image

12423 Dearborn Drive , E Hudson, FL 34667

  • Price: $112,000
  • Status: Active
  • On Site: 106 Days
  • MLS #: W7886781
2
Beds
2
Baths
0
½ Baths
0.02
Acres
1,029
SQFT
$109
$/SQFT
1981
Built
Neighborhood:
Village Woods Condo Ph 03
County:
Pasco
Area:
Hudson/Bayonet Point/Port Richey
Property Description
Enjoy the Florida lifestyle you've been dreaming of in the highly sought-after 55+ Beacon Woods Golf Club community! This beautifully maintained 2-bedroom, 2-bath condo offers 1,129 square feet of comfortable, easy-care living with 8-foot ceilings and a desirable split-bedroom floor plan. The bright, open living room extends through sliding glass doors to a spacious enclosed lanai—perfect for morning coffee, relaxing with a book, or entertaining friends. A convenient utility closet on the lanai adds extra storage and functionality. Enjoy truly maintenance-free living with condo fees that include exterior and grounds maintenance, water, sewer, trash, basic cable, pest control, and escrow reserves. Resort-style amenities include two heated pools, a relaxing spa, clubhouse, fitness center, tennis courts, parks, and an active social calendar, making it easy to enjoy every day. Conveniently located near shopping, restaurants, medical facilities, and the beautiful Gulf beaches, with Tampa International Airport just 45 minutes away. Don't miss this opportunity to enjoy the comfort, convenience, and vibrant lifestyle.
Exterior Features

Architectural Style Contemporary Carport Yn No Construction Materials BlockConcreteStucco Direction Faces South Exterior Features LightingRain GuttersSidewalkSliding DoorsStorage Foundation Details Concrete Perimeter Lot Features Landscaped Other Structures Shed(s) Patio And Porch Features PatioRear PorchScreened Pool Private Yn No Road Surface Type Paved Roof Shingle Water Access Yn No Water Extras Yn No Water View Yn No Waterfront Yn No

Interior Features

Additional Rooms Attic Appliances DishwasherDisposalDryerMicrowaveRangeRefrigerator Building Area Total 1232 Cooling Central Air Cooling YN Yes Fireplace Yn No Flooring Carpet Furnished Unfurnished Heating CentralElectric Heating YN Yes Interior Features Ceiling Fan(s)Living Room/Dining Room ComboSplit BedroomWalk-In Closet(s) Laundry Features Laundry Room Levels One Rooms Living Room Dining Room Bedroom 2 (Built-in Closet) Kitchen Primary Bedroom (Walk-In Closet(s)) Sewer Public Sewer Stories Total 1 Water Source Public Window Features Blinds

Property Features

Additional Lease Restrictions Check with the association. Additional Parcels YN No Amenities Additional Fees Golf course area. Approval Process Submit application to the association. Association Amenities ClubhouseFitness CenterPickleball Court(s)PoolRecreation FacilitiesShuffleboard CourtTennis Court(s)Vehicle Restrictions Association Approval Required Yn Yes Association Fee Includes Cable TVEscrow Reserves FundInternetMaintenance StructureMaintenance GroundsPool MaintenanceRecreational FacilitiesSewerTrashWater Association Montly Maint Amt Add To Hoa 0 Association Yn No Building Name Number 12423 Cdd Yn No Community Features Association Recreation - OwnedClubhouseDeed RestrictionsFitness CenterGolf Carts OKNo Truck/RV/Motorcycle ParkingPoolSidewalksTennis Court(s) Condo Fee Monthly Amount 470 Condo Fees 470 Condo Fees Term Monthly Condo Land Included Yn Yes Down Payment Resource Yes Flood Zone Code x Floor Number 1 Garage Yn No Homestead Yn Yes Lease Considered YN Yes Lease Restrictions YN Yes Listing Terms CashConventional Minimum Lease 1-2 Years New Construction Yn No Number Of Pets 1 Occupant Type Vacant Ownership Condominium Pet Restrictions One small pet under 30lbs Pet Size Small (16-35 Lbs.) Pets Allowed Breed RestrictionsNumber Limit Planned Unit Development Yn Yes Property Sub Type Condominium Realtor Info As-Is Senior Community Yn Yes Special Listing Conditions None Tax Annual Amount 416.71 Total Annual Fees 5640 Total Monthly Fees 470 Utilities Cable AvailableElectricity ConnectedSewer Connected Yrs Of Owner Prior To Leasing Re Yes Zoning PUD


Listing information © 2026 My Florida Regional MLS DBA Stellar MLS..
Listing provided courtesy of RE/MAX SUNSET REALTY: 727-863-2402.


© 2026 My Florida Regional MLS DBA Stellar MLS. All rights reserved. All listings displayed pursuant to IDX. All listing information is deemed reliable but not guaranteed and should be independently verified through personal inspection by appropriate professionals. Listings displayed on this website may be subject to prior sale or removal from sale; availability of any listing should always be independently verified. Listing information is provided for consumers personal, non-commercial use, solely to identify potential properties for potential purchase; all other use is strictly prohibited and may violate relevant federal and state law. Data last updated 2026-10-09T03:40:27.233.
 
https://bt-photos.global.ssl.fastly.net/mfr/orig_boomver_1_W7886781-2.jpg https://bt-photos.global.ssl.fastly.net/mfr/orig_boomver_1_W7886781-2.jpg https://bt-photos.global.ssl.fastly.net/mfr/orig_boomver_1_W7886781-2.jpg
Logo
The Shoreline Realty
2869 Browning St
Sarasota FL, 34237