

Skip To Content

14501 Grove Resort Ave , #1707

Winter Garden, FL 34787
  • $239,000
  • STATUS: Active
  • ON SITE: 57 Days
  • MLS #: O6432157
$239,000
  • 3
    BEDS
  • 0.04
    ACRES
  • 3
    BATHS
  • 0
    1/2 BATHS
  • 1,544
    SQFT
  • $155
    $/SQFT
Neighborhood:
Type:
Condo
Built:
2016
County:

School Information

Elementary School:
Middle School:
High School:

Description

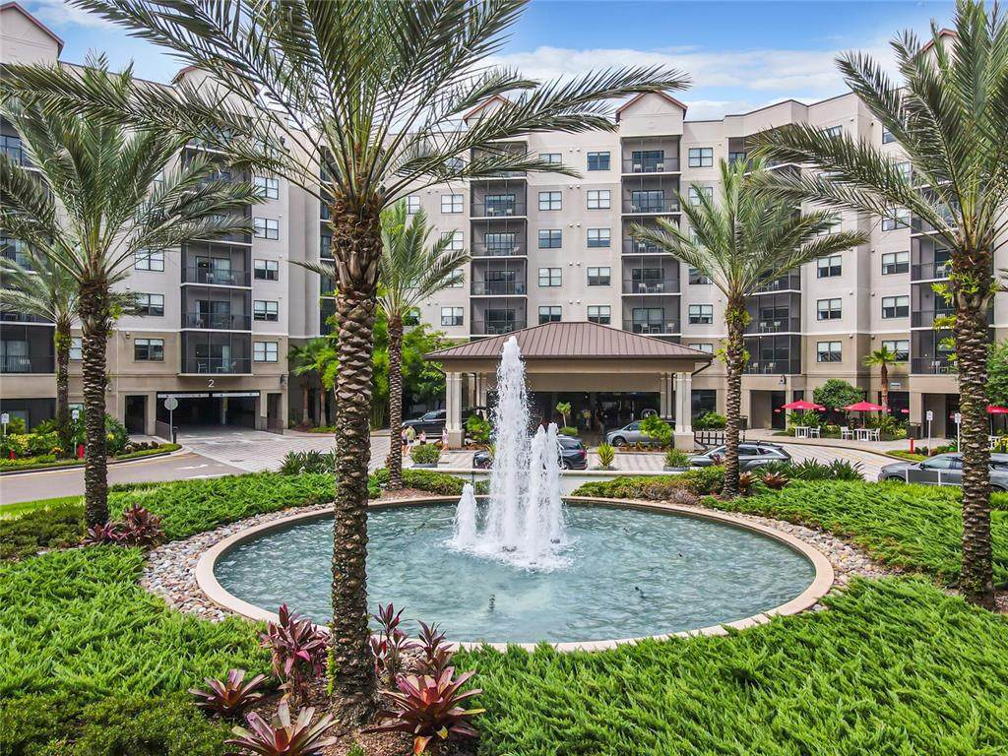
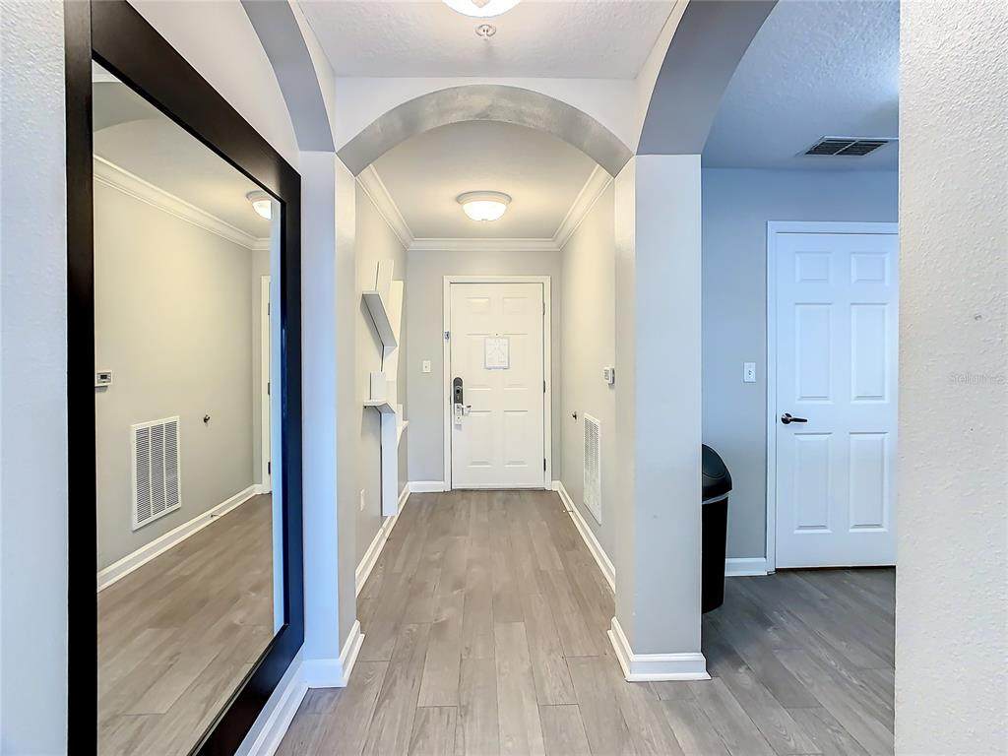
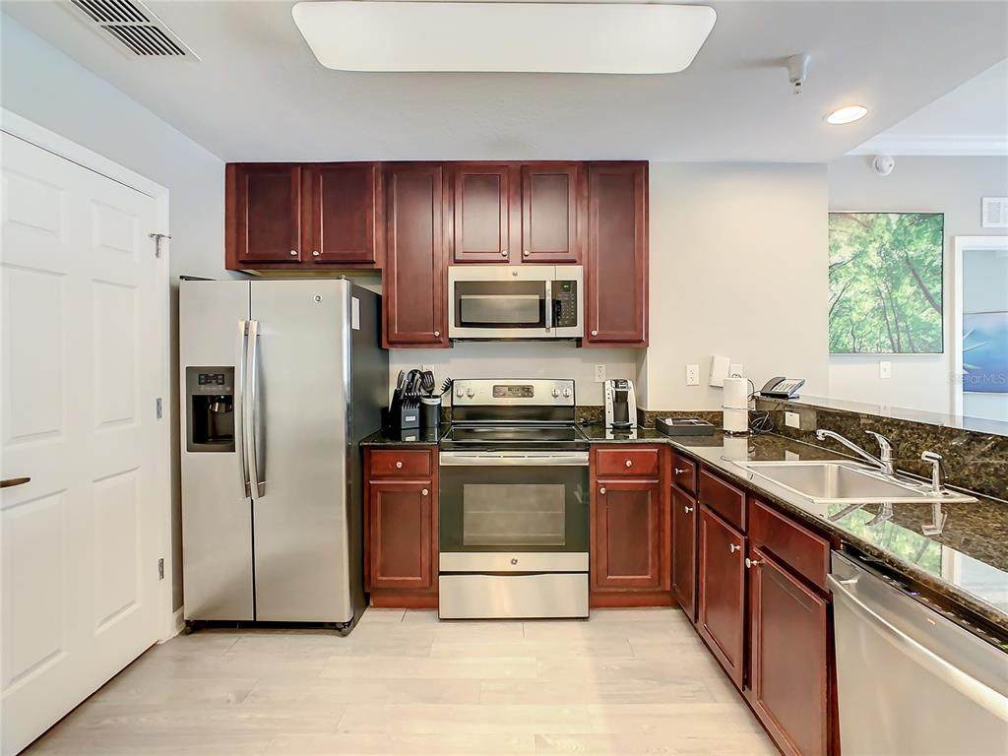
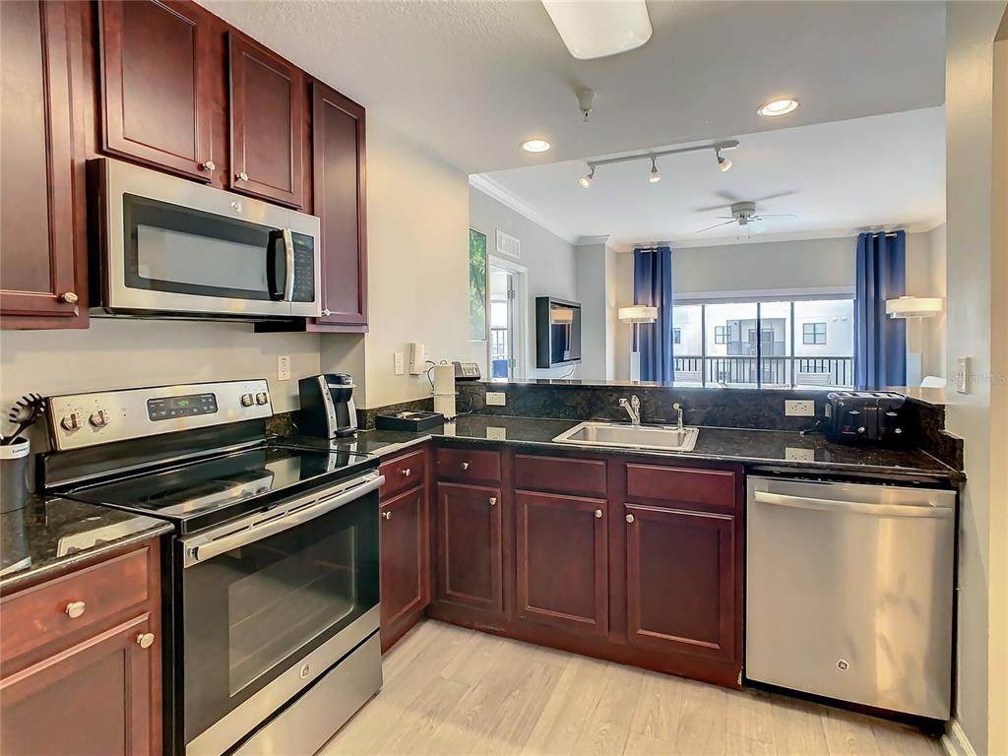
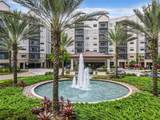
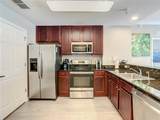
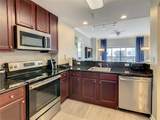
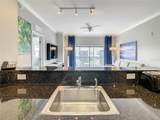
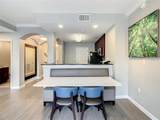
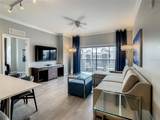
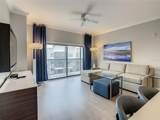
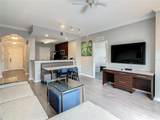
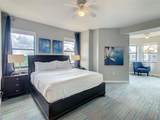
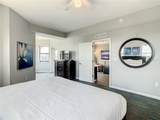
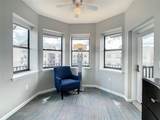
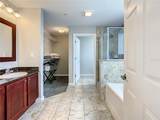
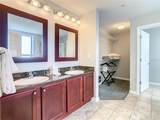
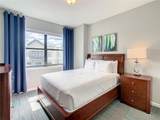
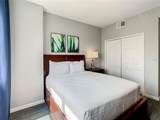
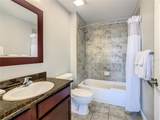
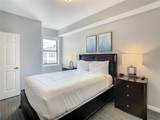
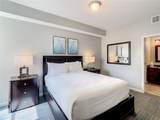
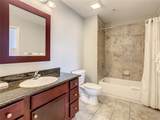
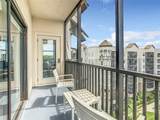
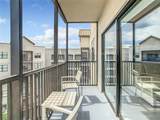
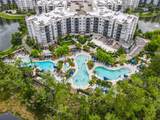
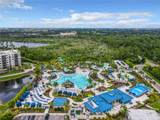
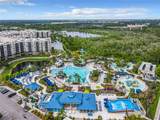
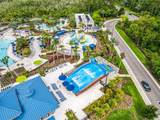
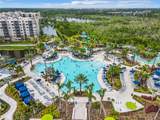
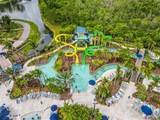
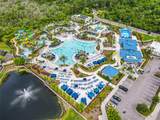
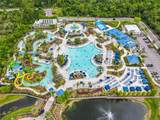
Exceptional opportunity to own a spacious top-floor 3-bedroom, 3-bathroom condo at The Grove Resort & Water Park, just minutes from Walt Disney World! This fully furnished 1,544 sq. ft. “Sable” floor plan offers an ideal combination of personal vacation use and income-producing potential through The Grove’s professionally managed hotel rental program. Located on the 7th and top floor of Building 1, the condo features a spacious split-bedroom layout, three full bathrooms, a well-equipped kitchen with granite countertops, comfortable living and dining areas, and a screened balcony with elevated views. The Grove delivers the complete Orlando resort experience with Surfari Water Park featuring water slides, a lazy river, splash areas and private cabanas, multiple onsite dining options, a full-service spa, fitness center, arcade, and a 20-acre activity lake offering fishing and water activities. When you're not enjoying the condo yourself, the turnkey rental program provides professional management for vacation rentals. Whether you're looking for your own Orlando getaway or a furnished vacation rental investment near Disney, this top-floor 3-bedroom residence offers an outstanding opportunity at one of Central Florida's most amenity-rich resort destinations.

Monthly Payment Calculator


© 2026 My Florida Regional MLS DBA Stellar MLS. All rights reserved. All listings displayed pursuant to IDX. All listing information is deemed reliable but not guaranteed and should be independently verified through personal inspection by appropriate professionals. Listings displayed on this website may be subject to prior sale or removal from sale; availability of any listing should always be independently verified. Listing information is provided for consumers personal, non-commercial use, solely to identify potential properties for potential purchase; all other use is strictly prohibited and may violate relevant federal and state law. Data last updated 2026-10-09T03:40:27.233.
www.shorelinerealtysrq.com/homes/180060078
Print Image

14501 Grove Resort Ave , #1707 Winter Garden, FL 34787

  • Price: $239,000
  • Status: Active
  • On Site: 57 Days
  • MLS #: O6432157
3
Beds
3
Baths
0
½ Baths
0.04
Acres
1,544
SQFT
$155
$/SQFT
2016
Built
Neighborhood:
Grove Resort & Spa
County:
Orange
Area:
Winter Garden/Oakland
Elementary School:
Keene Crossing Elementary
Middle School:
Bridgewater Middle
High School:
Windermere High School
Property Description
Exceptional opportunity to own a spacious top-floor 3-bedroom, 3-bathroom condo at The Grove Resort & Water Park, just minutes from Walt Disney World! This fully furnished 1,544 sq. ft. “Sable” floor plan offers an ideal combination of personal vacation use and income-producing potential through The Grove’s professionally managed hotel rental program. Located on the 7th and top floor of Building 1, the condo features a spacious split-bedroom layout, three full bathrooms, a well-equipped kitchen with granite countertops, comfortable living and dining areas, and a screened balcony with elevated views. The Grove delivers the complete Orlando resort experience with Surfari Water Park featuring water slides, a lazy river, splash areas and private cabanas, multiple onsite dining options, a full-service spa, fitness center, arcade, and a 20-acre activity lake offering fishing and water activities. When you're not enjoying the condo yourself, the turnkey rental program provides professional management for vacation rentals. Whether you're looking for your own Orlando getaway or a furnished vacation rental investment near Disney, this top-floor 3-bedroom residence offers an outstanding opportunity at one of Central Florida's most amenity-rich resort destinations.
Exterior Features

Additional Water Information Offering sweeping views of the nature preserve that surroundsLake Austin is serene and beautifuloffering the ideal Orlando fishing spot & location to enjoy a variety of resort water sports. Attached Garage Yn Yes Carport Yn No Common Walls Corner UnitEnd Unit Construction Materials ConcreteStucco Covered Spaces 2 Direction Faces East Exterior Features Awning(s)LightingRain GuttersSidewalkSliding Doors Foundation Details Slab Lot Features In CountyLevel Open Parking YN Yes Parking Features GuestOpen Patio And Porch Features CoveredRear PorchScreened Pool Private Yn No Road Surface Type Asphalt Roof MembraneMetal Spa YN No View GardenPark/GreenbeltPoolTrees/WoodsWater Water Access Lake Water Access Yn Yes Water Body Name LAKE AUSTIN Water Extras Boat Ramp - PrivateFishing PierNo Wake Zone Water Extras Yn Yes Water View Pond Water View Yn Yes Waterfront Features Waterfront Waterfront Yn No

Interior Features

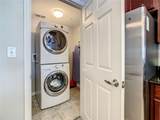
Appliances DishwasherDryerElectric Water HeaterMicrowaveRangeRefrigeratorWasher Building Area Total 1544 Building Elevator Yn Yes Cooling Central Air Cooling YN Yes Fireplace Yn No Flooring CarpetCeramic TileLaminate Furnished Furnished Heating CentralElectric Heating YN Yes Interior Features Ceiling Fan(s)Crown MoldingKitchen/Family Room ComboLiving Room/Dining Room ComboPrimary Bedroom Main FloorSolid Wood CabinetsSplit BedroomStone CountersThermostatWalk-In Closet(s)Window Treatments Laundry Features InsideLaundry Room Levels One Rooms Bathroom 3 (Exhaust FanGranite CountersTub With Shower) Kitchen (Granite CountersPantry) Bathroom 2 (En Suite BathroomExhaust Fan) Bedroom 3 (Walk-In Closet(s)) Laundry Balcony/Porch/Lanai Bedroom 2 (En Suite BathroomWalk-In Closet(s)) Primary Bathroom (Dual SinksEn Suite BathroomExhaust FanGranite CountersTub with Separate Shower StallWater Closet/Priv Toilet) Primary Bedroom (Ceiling Fan(s)En Suite BathroomWalk-In Closet(s)) Living Room (Ceiling Fan(s)) Sewer Public Sewer Stories Total 7 Water Source Public Window Features BlindsDrapesRodsThermal Windows

Property Features

Additional Lease Restrictions No owner is permitted to live on-site and is only allotted for up to 179 nights in a calendar year usage. Owners are permitted up to 30 nights Guest use in a calendar year. Additional Parcels YN No Approval Process Contact owner services Association Approval Required Yn Yes Association Fee 1103.49 Association Fee Frequency Monthly Association Fee Includes 24-Hour GuardCable TVCommon Area TaxesCommunity PoolElectricityEscrow Reserves FundInternetMaintenance StructureMaintenance GroundsMaintenance RepairsManagerPest ControlPool MaintenanceRecreational FacilitiesSecuritySewerTrashWater Association Fee Monthly Amount 1103.49 Association Fee Requirement Required Association Yn Yes Builder Name BTI Development Building Name Number 1 Cdd Yn Yes Community Features FishingWater AccessWaterfrontDeed RestrictionsFitness CenterParkPlaygroundPoolSidewalksSpecial Community RestrictionsWheelchair Access Condo Fees 0 Flood Zone Code X Floor Number 7 Garage Yn Yes Homestead Yn No Lease Considered YN Yes Lease Restrictions YN Yes Listing Terms CashConventional Max Pet Weight 15 Minimum Lease 1-7 Days New Construction Yn No Number Of Pets 1 Occupant Type Vacant Ownership Condominium Pet Restrictions Non-agressive breeds only Pet Size Very Small (Under 15 Lbs.) Pets Allowed Breed RestrictionsNumber LimitSize LimitYes Property Attached YN Yes Property Condition Completed Property Sub Type Condo - Hotel Realtor Info As-IsBrochure AvailableCDD Addendum requiredDocs AvailableFloor Plan AvailableForeign SellerLease RestrictionsNo SignSee AttachmentsShort Term Rental Allowed Security Features Fire AlarmFire Sprinkler SystemGated CommunitySecurity GateSmoke Detector(s) Senior Community Yn No Special Listing Conditions None Tax Annual Amount 5116.12 Total Annual Fees 13241.88 Total Monthly Fees 1103.49 Utilities Cable ConnectedElectricity ConnectedSewer ConnectedStreet LightsWater Connected Yrs Of Owner Prior To Leasing Re No Zoning STR


Listing information © 2026 My Florida Regional MLS DBA Stellar MLS..
Listing provided courtesy of HOPKEY REALTY: 407-454-1217.


© 2026 My Florida Regional MLS DBA Stellar MLS. All rights reserved. All listings displayed pursuant to IDX. All listing information is deemed reliable but not guaranteed and should be independently verified through personal inspection by appropriate professionals. Listings displayed on this website may be subject to prior sale or removal from sale; availability of any listing should always be independently verified. Listing information is provided for consumers personal, non-commercial use, solely to identify potential properties for potential purchase; all other use is strictly prohibited and may violate relevant federal and state law. Data last updated 2026-10-09T03:40:27.233.
 
https://bt-photos.global.ssl.fastly.net/mfr/orig_boomver_1_O6432157-2.jpg https://bt-photos.global.ssl.fastly.net/mfr/orig_boomver_1_O6432157-2.jpg https://bt-photos.global.ssl.fastly.net/mfr/orig_boomver_1_O6432157-2.jpg
Logo
The Shoreline Realty
2869 Browning St
Sarasota FL, 34237