





Description
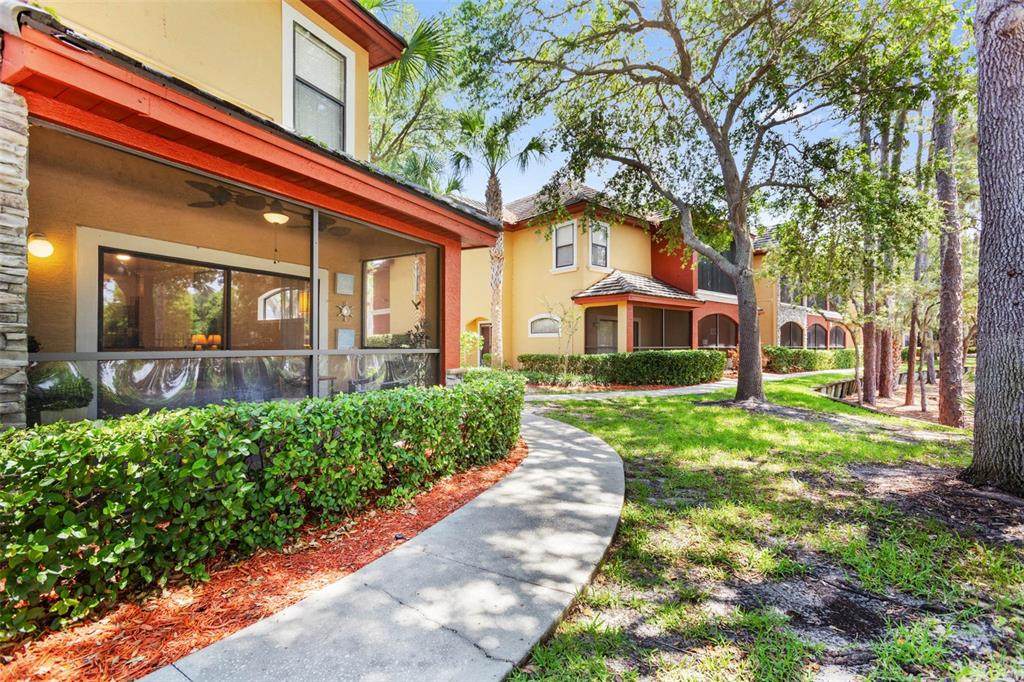
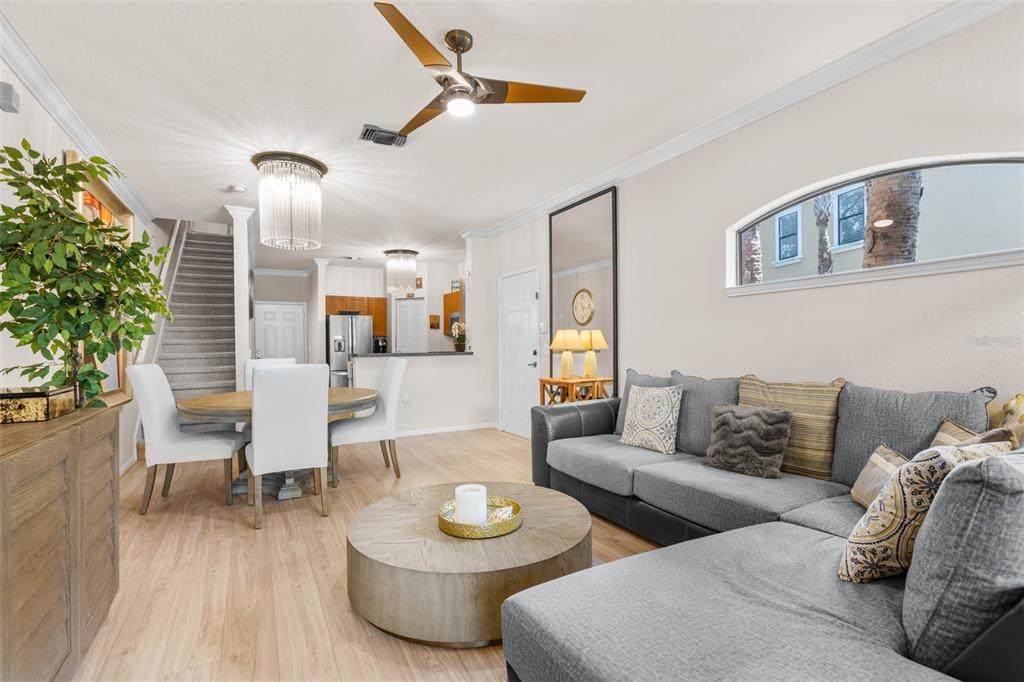
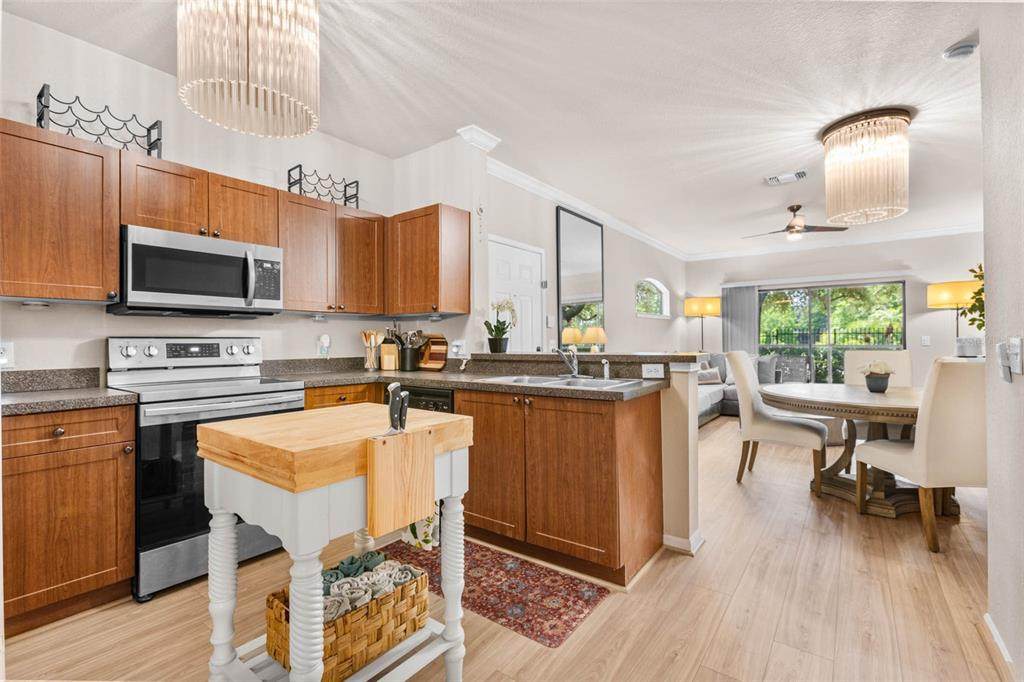
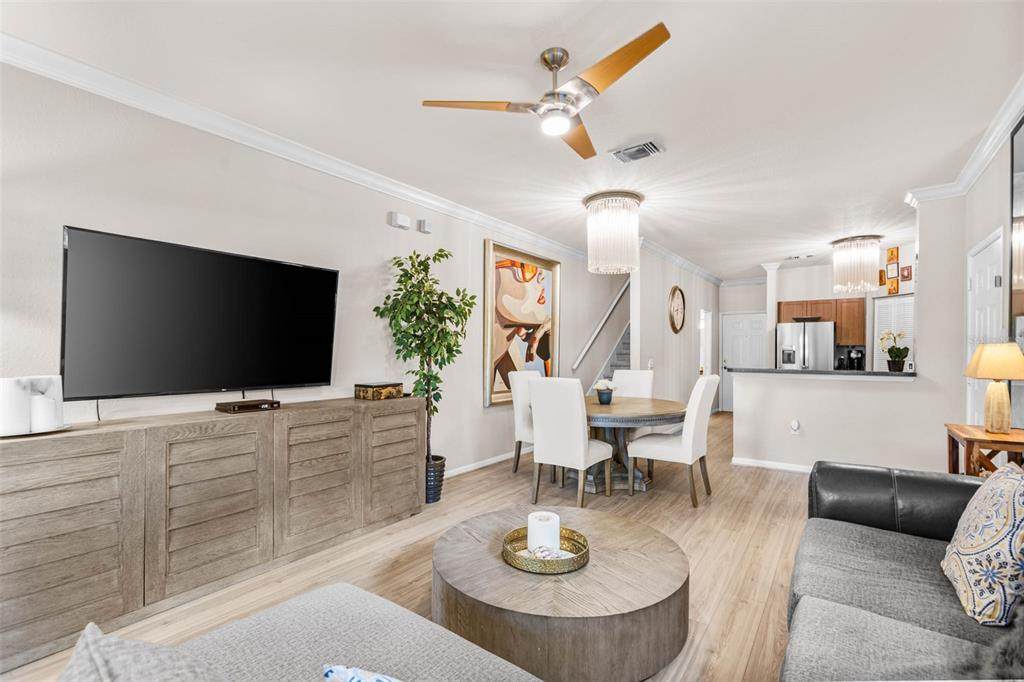
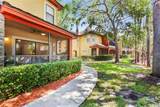
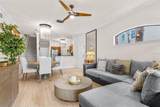
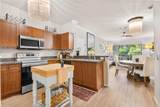
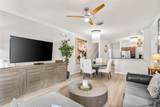
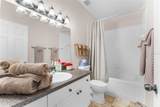
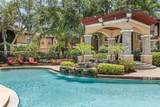
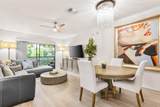
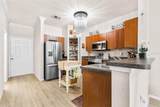
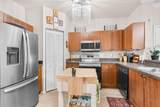
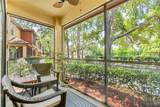
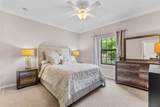
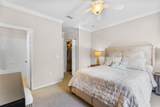
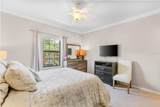
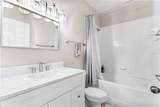
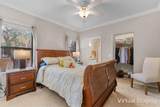
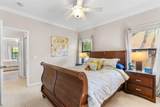
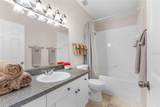
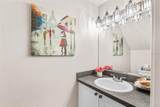
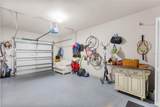
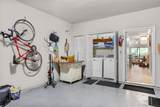
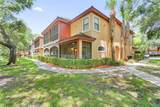
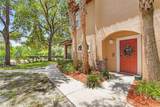
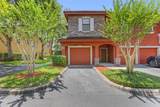
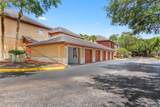
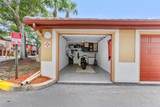
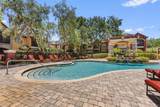
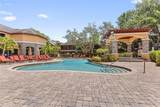
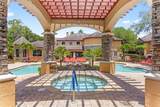
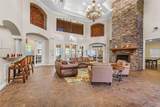
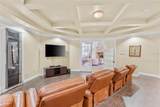
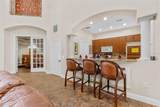
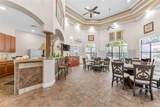
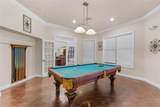
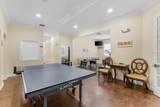
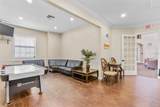
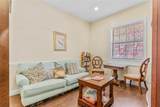
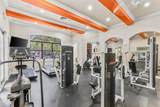
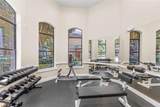
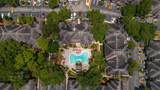
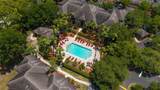
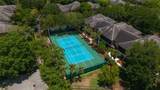
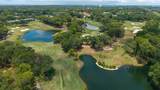
Virtually Staged. Tucked inside the secured gated community of Tuscany at Innisbrook, this oversized 2 bedroom, 2.5 bath, 2 car garage (one attached, one detached) corner-unit townhome offers the privacy of extra windows and natural light. Private exterior entrance flows into open concept living room and kitchen, each with brand new engineer hardwood flooring (2026). Kitchen has a walk-in-pantry, breakfast bar, and plenty of counter space. Both bedrooms are private retreats with their own en-suite baths — and walk-in closets. The primary suite offers double closets for extra storage. A dedicated laundry area is in the spacious attached garage. Step out onto your screened lanai and take in a peaceful, park-like view — the perfect spot to unwind after a day at the beach or on the golf course. Investors and seasonal residents take note: the association allows rentals with a 3-month minimum lease term, making this a flexible option for seasonal living or long-term rental income. Life at Tuscany means resort-style amenities right outside your door, Resort-Style Community Amenities Resort-style swimming pool with spa and stone waterfall State-of-the-art fitness center Elegant clubhouse with party room, full kitchen, and screened lanai, Private movie theater Library, Billiards, ping pong, and air hockey, Tennis courts, Basketball court, Playground, Car wash station, and Bike racks. Residents also have the opportunity to purchase optional social memberships at World Famous Innisbrook Golf Resort, host of the PGA Tour's Valspar Championship each spring, providing access to championship golf, exceptional dining, and additional resort amenities. Ideally located, Tuscany at Innisbrook is just minutes from Downtown Palm Harbor, Dunedin, Ozona, Tarpon Springs, Fred Howard Park, the Pinellas Trail, and the award-winning Gulf beaches of Pinellas County. Fine dining, boutique shopping, top medical facilities, the Gulf beaches, and Tampa International Airport are all within easy reach — making this the ideal home base for both everyday living and effortless getaways.
-
2BEDS
-
N/AACRES
-
2BATHS
-
11/2 BATHS
-
1,080SQFT
-
$306$/SQFT
School Information
Description
Virtually Staged. Tucked inside the secured gated community of Tuscany at Innisbrook, this oversized 2 bedroom, 2.5 bath, 2 car garage (one attached, one detached) corner-unit townhome offers the privacy of extra windows and natural light. Private exterior entrance flows into open concept living room and kitchen, each with brand new engineer hardwood flooring (2026). Kitchen has a walk-in-pantry, breakfast bar, and plenty of counter space. Both bedrooms are private retreats with their own en-suite baths — and walk-in closets. The primary suite offers double closets for extra storage. A dedicated laundry area is in the spacious attached garage. Step out onto your screened lanai and take in a peaceful, park-like view — the perfect spot to unwind after a day at the beach or on the golf course. Investors and seasonal residents take note: the association allows rentals with a 3-month minimum lease term, making this a flexible option for seasonal living or long-term rental income. Life at Tuscany means resort-style amenities right outside your door, Resort-Style Community Amenities Resort-style swimming pool with spa and stone waterfall State-of-the-art fitness center Elegant clubhouse with party room, full kitchen, and screened lanai, Private movie theater Library, Billiards, ping pong, and air hockey, Tennis courts, Basketball court, Playground, Car wash station, and Bike racks. Residents also have the opportunity to purchase optional social memberships at World Famous Innisbrook Golf Resort, host of the PGA Tour's Valspar Championship each spring, providing access to championship golf, exceptional dining, and additional resort amenities. Ideally located, Tuscany at Innisbrook is just minutes from Downtown Palm Harbor, Dunedin, Ozona, Tarpon Springs, Fred Howard Park, the Pinellas Trail, and the award-winning Gulf beaches of Pinellas County. Fine dining, boutique shopping, top medical facilities, the Gulf beaches, and Tampa International Airport are all within easy reach — making this the ideal home base for both everyday living and effortless getaways.

© 2026 My Florida Regional MLS DBA Stellar MLS. All rights reserved. All listings displayed pursuant to IDX. All listing information is deemed reliable but not guaranteed and should be independently verified through personal inspection by appropriate professionals. Listings displayed on this website may be subject to prior sale or removal from sale; availability of any listing should always be independently verified. Listing information is provided for consumers personal, non-commercial use, solely to identify potential properties for potential purchase; all other use is strictly prohibited and may violate relevant federal and state law. Data last updated 2026-10-09T03:40:27.233.
