




Description
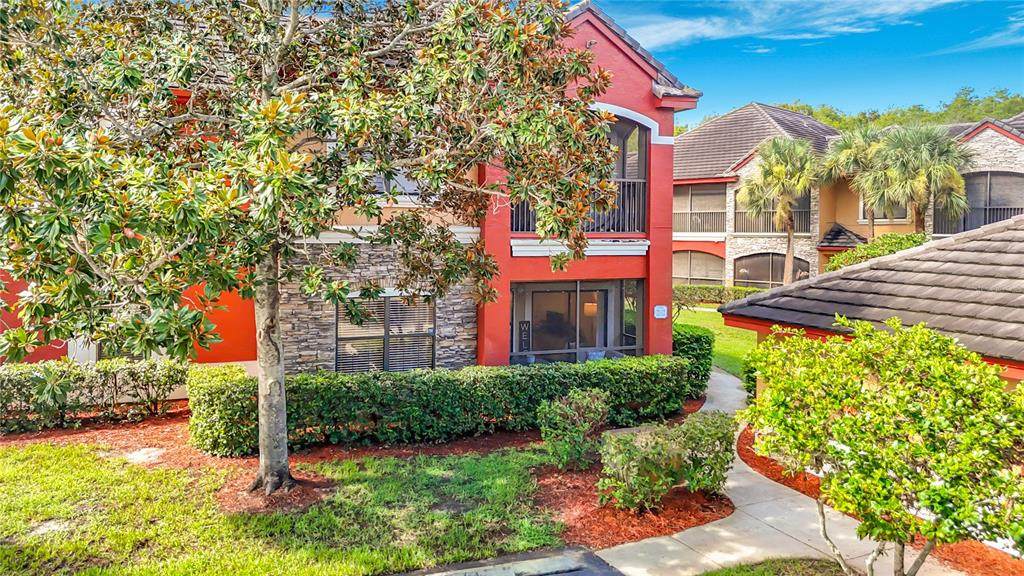
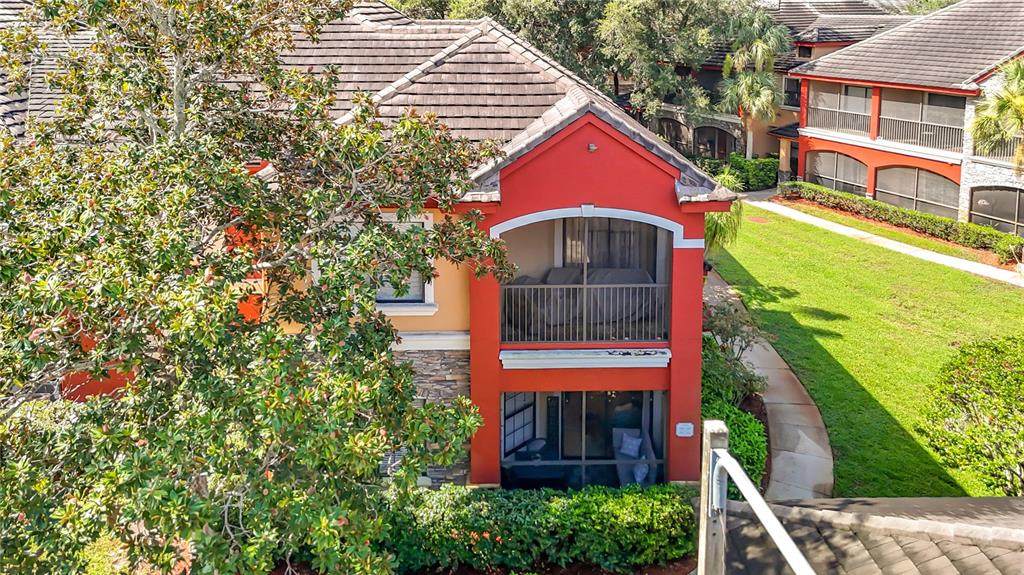
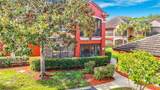
Don't miss out on the Resort Style Florida Living at Tuscany at Innisbrook. This beautifully updated, first-floor corner residence in the gated community of Tuscany at Innisbrook! Showcasing approximately $60,000 in upgrades, this move-in-ready 3-bedroom, 2-bath home offers an exceptional combination of modern finishes, comfort, privacy, and resort-style living in the heart of Palm Harbor. Offering approximately 1,300 square feet of thoughtfully designed living space, this residence features an abundance of natural light, a desirable split-bedroom floor plan, and beautifully upgraded interiors. Step inside to find gorgeous travertine flooring throughout the main living areas, kitchen, primary bedroom, and hallways, complemented by durable plank laminate flooring in the guest bedrooms. The bright and inviting living room features an abundance of windows and opens to a screened lanai with slate pavers, creating the perfect spot to relax and enjoy Florida living. Stunning Renovated Kitchen The fully renovated chef’s kitchen is truly the heart of the home, featuring: Stylish slim-shaker cabinetry with soft-close drawers Three pantry cabinets for abundant storage Quartz countertops Extended coffee bar connecting seamlessly to the dining area New stainless-steel Samsung appliances Stainless-steel range hood Wine cooler The home has been extensively updated, including: New HVAC system (2026) Fresh interior paint Crown molding Updated window treatments New lighting and ceiling fans New plumbing fixtures and faucets New GE washer/dryer combo Flexible Split-Bedroom Floor Plan The thoughtfully designed split-bedroom layout provides excellent privacy and flexibility, including two spacious primary suites. The main primary suite features a walk-in closet and an updated bath with a soaking tub and shower. The second primary suite offers another walk-in closet and a beautifully renovated ensuite bathroom with an upgraded walk-in shower, modern vanity, designer lighting, and new glass shower doors. The third bedroom features an oversized walk-in closet, providing exceptional storage and versatility for guests, an office, or additional living needs. The residence also includes a dedicated parking space, abundant guest parking, and a location just a short stroll from the community clubhouse and amenities. Resort-Style Amenities An Impressive collection of amenities designed to make everyday living feel like a vacation: Resort-style swimming pool with spa and stone waterfall State-of-the-art fitness center Elegant clubhouse with party room, full kitchen, and screened lanai Private movie theater Library Billiards, ping pong, and air hockey Tennis courts Basketball court Pickle Ball Playground Car wash station Prime Palm Harbor Location Ideally situated in Palm Harbor, just minutes from Downtown Palm Harbor, Dunedin, Ozona, Tarpon Springs, Fred Howard Park, the Pinellas Trail, and the award-winning Gulf beaches of Pinellas County. Easy commute to Tampa Move-in ready and impeccably updated, this residence offers the perfect blend of style, comfort, privacy, convenience, and the quintessential Florida lifestyle. Come see everything this beautiful home has for you! Residents also have the opportunity to purchase optional social memberships at nearby Innisbrook Golf Resort, offering access to championship golf, exceptional dining, and additional resort amenities.
-
3BEDS
-
20.02ACRES
-
2BATHS
-
01/2 BATHS
-
1,300SQFT
-
$242$/SQFT
School Information
Description
Don't miss out on the Resort Style Florida Living at Tuscany at Innisbrook. This beautifully updated, first-floor corner residence in the gated community of Tuscany at Innisbrook! Showcasing approximately $60,000 in upgrades, this move-in-ready 3-bedroom, 2-bath home offers an exceptional combination of modern finishes, comfort, privacy, and resort-style living in the heart of Palm Harbor. Offering approximately 1,300 square feet of thoughtfully designed living space, this residence features an abundance of natural light, a desirable split-bedroom floor plan, and beautifully upgraded interiors. Step inside to find gorgeous travertine flooring throughout the main living areas, kitchen, primary bedroom, and hallways, complemented by durable plank laminate flooring in the guest bedrooms. The bright and inviting living room features an abundance of windows and opens to a screened lanai with slate pavers, creating the perfect spot to relax and enjoy Florida living. Stunning Renovated Kitchen The fully renovated chef’s kitchen is truly the heart of the home, featuring: Stylish slim-shaker cabinetry with soft-close drawers Three pantry cabinets for abundant storage Quartz countertops Extended coffee bar connecting seamlessly to the dining area New stainless-steel Samsung appliances Stainless-steel range hood Wine cooler The home has been extensively updated, including: New HVAC system (2026) Fresh interior paint Crown molding Updated window treatments New lighting and ceiling fans New plumbing fixtures and faucets New GE washer/dryer combo Flexible Split-Bedroom Floor Plan The thoughtfully designed split-bedroom layout provides excellent privacy and flexibility, including two spacious primary suites. The main primary suite features a walk-in closet and an updated bath with a soaking tub and shower. The second primary suite offers another walk-in closet and a beautifully renovated ensuite bathroom with an upgraded walk-in shower, modern vanity, designer lighting, and new glass shower doors. The third bedroom features an oversized walk-in closet, providing exceptional storage and versatility for guests, an office, or additional living needs. The residence also includes a dedicated parking space, abundant guest parking, and a location just a short stroll from the community clubhouse and amenities. Resort-Style Amenities An Impressive collection of amenities designed to make everyday living feel like a vacation: Resort-style swimming pool with spa and stone waterfall State-of-the-art fitness center Elegant clubhouse with party room, full kitchen, and screened lanai Private movie theater Library Billiards, ping pong, and air hockey Tennis courts Basketball court Pickle Ball Playground Car wash station Prime Palm Harbor Location Ideally situated in Palm Harbor, just minutes from Downtown Palm Harbor, Dunedin, Ozona, Tarpon Springs, Fred Howard Park, the Pinellas Trail, and the award-winning Gulf beaches of Pinellas County. Easy commute to Tampa Move-in ready and impeccably updated, this residence offers the perfect blend of style, comfort, privacy, convenience, and the quintessential Florida lifestyle. Come see everything this beautiful home has for you! Residents also have the opportunity to purchase optional social memberships at nearby Innisbrook Golf Resort, offering access to championship golf, exceptional dining, and additional resort amenities.

© 2026 My Florida Regional MLS DBA Stellar MLS. All rights reserved. All listings displayed pursuant to IDX. All listing information is deemed reliable but not guaranteed and should be independently verified through personal inspection by appropriate professionals. Listings displayed on this website may be subject to prior sale or removal from sale; availability of any listing should always be independently verified. Listing information is provided for consumers personal, non-commercial use, solely to identify potential properties for potential purchase; all other use is strictly prohibited and may violate relevant federal and state law. Data last updated 2026-10-08T01:57:42.36.
