


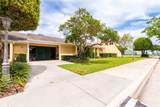
Description
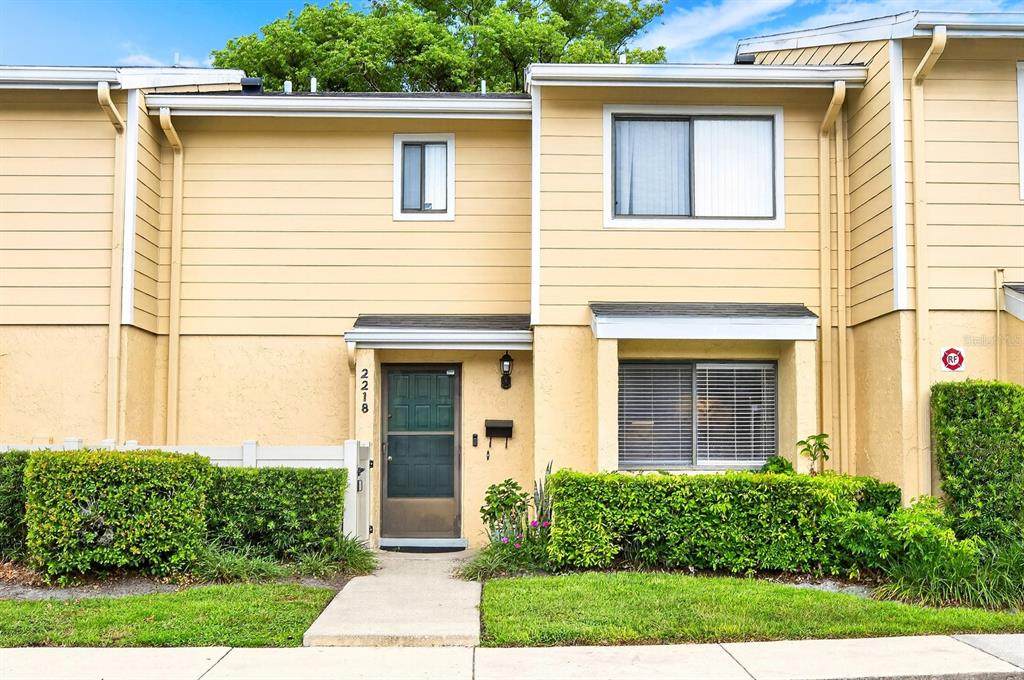
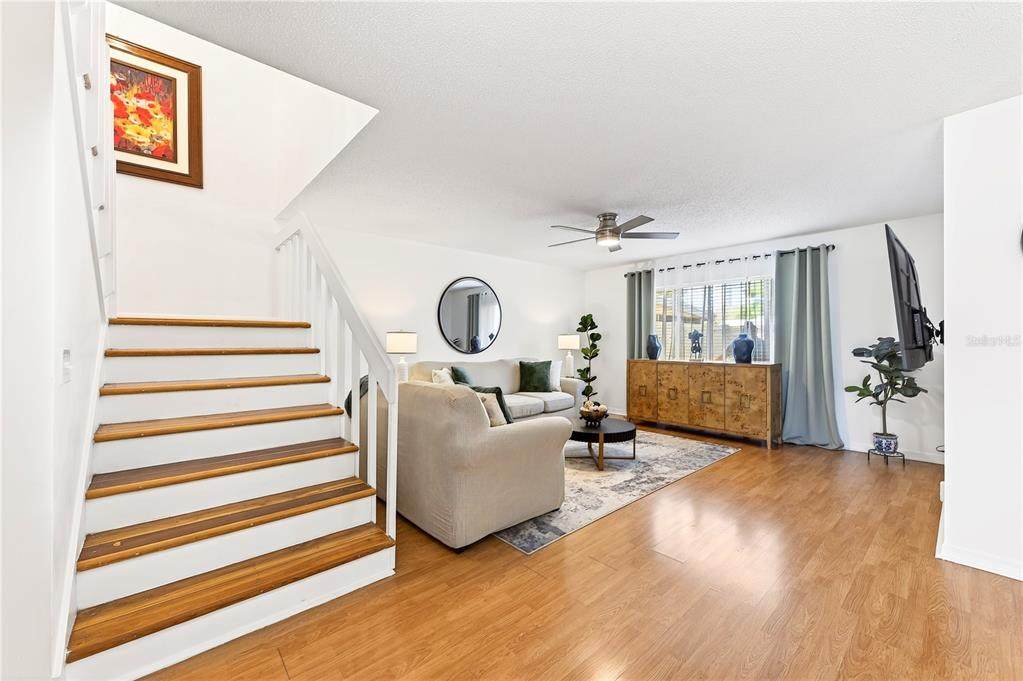
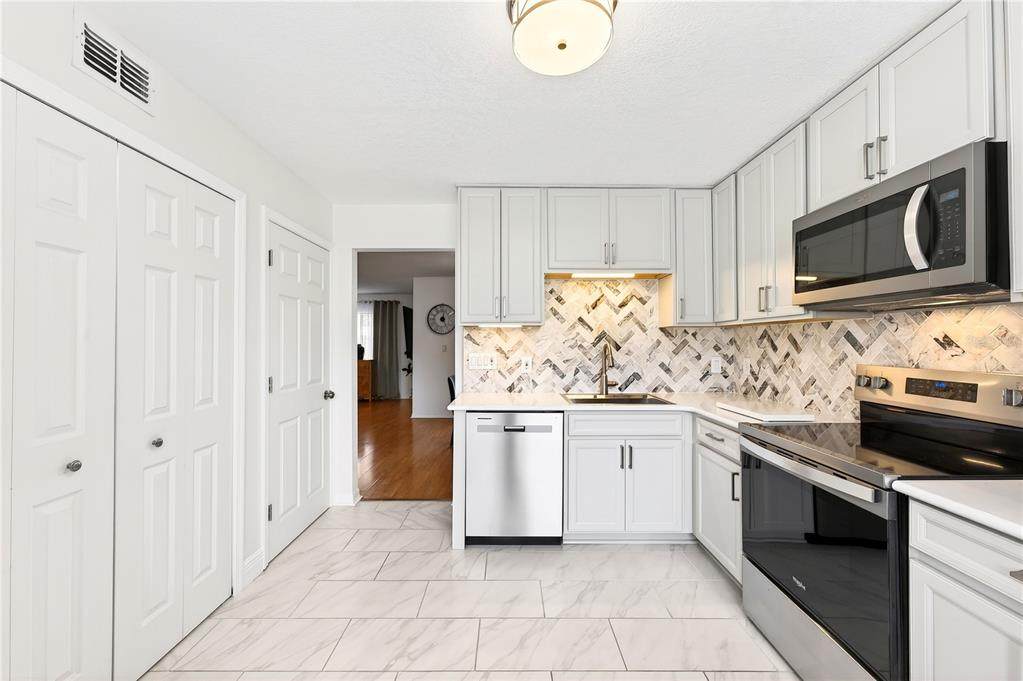
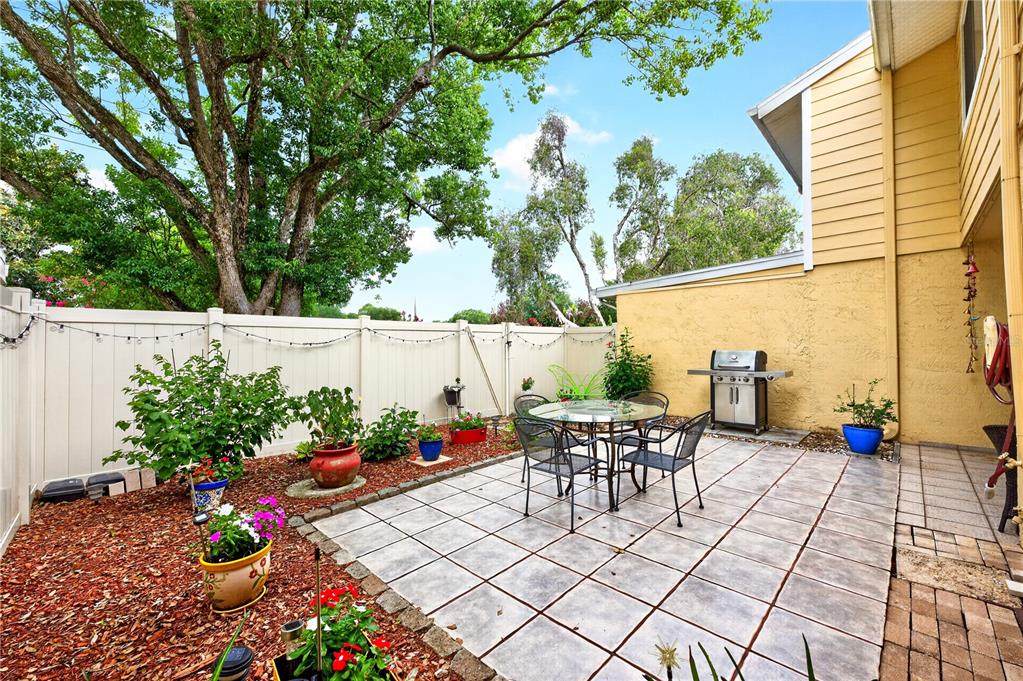
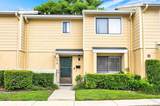
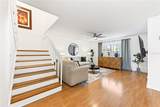
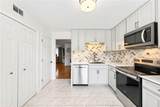
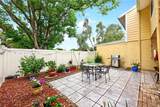
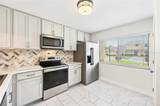
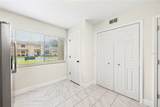
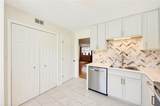
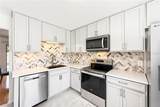
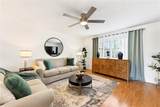
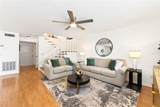
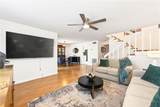
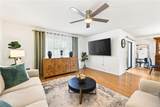
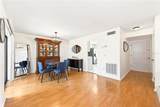
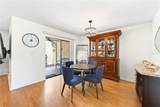
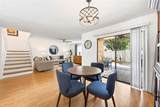
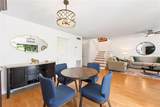
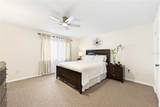
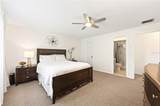
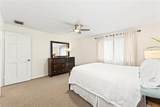
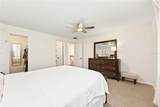
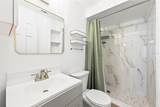
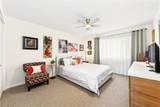
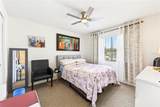
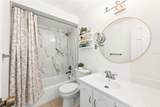
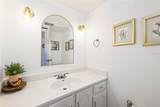
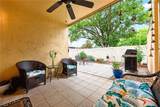
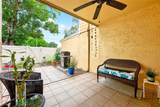
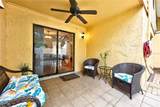
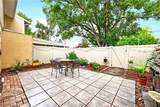
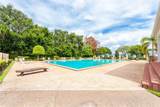
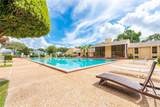
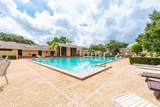
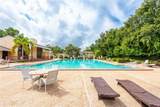
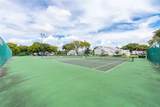
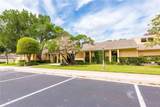
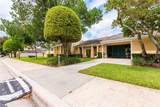
Welcome home to this beautifully updated 2-story townhouse-style unit in a “condominium community” in the desirable Dover Green community. This charming residence features a complete kitchen and bathroom remodel in 2025. As a 2-story townhouse in this established, quiet community, it offers maintenance-free living with the HOA handling exterior upkeep, common grounds, and amenities. They just finished adding a BRAND NEW ROOF! The chef’s kitchen impresses with crisp white shaker-style cabinetry, premium quartz countertops, and a stylish herringbone marble-patterned backsplash. It is equipped with stainless steel appliances. This space is both functional and gorgeous. The spacious open-concept living area features light flooring that flows throughout the home and plenty of natural light. The thoughtful layout provides optimal flexibility and room for creativity, allowing you to arrange furniture and create the perfect setup exactly the way you want. This home offers 2.5 updated bathrooms. The primary bathroom features a chic gray vanity with white countertop, sleek fixtures, and a spacious marble-look tiled shower. Additional bathrooms include a convenient half bath downstairs and another full bath upstairs, all finished with fresh neutral tones, quality cabinetry, and modern details. Outside, enjoy a generous tiled back patio perfect for outdoor dining and entertaining. The fully fenced backyard benefits from a large mature shade tree just outside the fence that provides pleasant shade, along with plenty of space for relaxation and a covered grill area — an ideal extension of the living space. Community highlights in Dover Green include a junior Olympic-sized swimming pool, tennis and racquetball courts, and a clubhouse for events and gatherings. The community is known for its quiet, park-like setting in the desirable Dixie Belle neighborhood. With modern finishes, neutral tones, and thoughtful updates throughout, this move-in-ready home is truly turn-key. Located in the convenient 32812 zip code on a dead-end court, it provides easy access to major highways, downtown Orlando, dining, shopping, entertainment, and Central Florida attractions. Don’t miss out — schedule your private showing today!
-
3BEDS
-
N/AACRES
-
2BATHS
-
11/2 BATHS
-
1,605SQFT
-
$171$/SQFT
School Information
Description
Welcome home to this beautifully updated 2-story townhouse-style unit in a “condominium community” in the desirable Dover Green community. This charming residence features a complete kitchen and bathroom remodel in 2025. As a 2-story townhouse in this established, quiet community, it offers maintenance-free living with the HOA handling exterior upkeep, common grounds, and amenities. They just finished adding a BRAND NEW ROOF! The chef’s kitchen impresses with crisp white shaker-style cabinetry, premium quartz countertops, and a stylish herringbone marble-patterned backsplash. It is equipped with stainless steel appliances. This space is both functional and gorgeous. The spacious open-concept living area features light flooring that flows throughout the home and plenty of natural light. The thoughtful layout provides optimal flexibility and room for creativity, allowing you to arrange furniture and create the perfect setup exactly the way you want. This home offers 2.5 updated bathrooms. The primary bathroom features a chic gray vanity with white countertop, sleek fixtures, and a spacious marble-look tiled shower. Additional bathrooms include a convenient half bath downstairs and another full bath upstairs, all finished with fresh neutral tones, quality cabinetry, and modern details. Outside, enjoy a generous tiled back patio perfect for outdoor dining and entertaining. The fully fenced backyard benefits from a large mature shade tree just outside the fence that provides pleasant shade, along with plenty of space for relaxation and a covered grill area — an ideal extension of the living space. Community highlights in Dover Green include a junior Olympic-sized swimming pool, tennis and racquetball courts, and a clubhouse for events and gatherings. The community is known for its quiet, park-like setting in the desirable Dixie Belle neighborhood. With modern finishes, neutral tones, and thoughtful updates throughout, this move-in-ready home is truly turn-key. Located in the convenient 32812 zip code on a dead-end court, it provides easy access to major highways, downtown Orlando, dining, shopping, entertainment, and Central Florida attractions. Don’t miss out — schedule your private showing today!

© 2026 My Florida Regional MLS DBA Stellar MLS. All rights reserved. All listings displayed pursuant to IDX. All listing information is deemed reliable but not guaranteed and should be independently verified through personal inspection by appropriate professionals. Listings displayed on this website may be subject to prior sale or removal from sale; availability of any listing should always be independently verified. Listing information is provided for consumers personal, non-commercial use, solely to identify potential properties for potential purchase; all other use is strictly prohibited and may violate relevant federal and state law. Data last updated 2026-10-09T03:40:27.233.
