























Skip To Content

2437 Nantucket Harbor Loop , #2437

Sun City Center, FL 33573
  • $157,500
  • STATUS: Active
  • ON SITE: 57 Days
  • MLS #: A4700838
Price Reduced
UPDATED: 8 min ago
$157,500
  • 2
    BEDS
  • 0.04
    ACRES
  • 2
    BATHS
  • 0
    1/2 BATHS
  • 1,125
    SQFT
  • $140
    $/SQFT
Type:
Condo
Built:
1993
County:

School Information

Elementary School:
Middle School:
High School:

Description

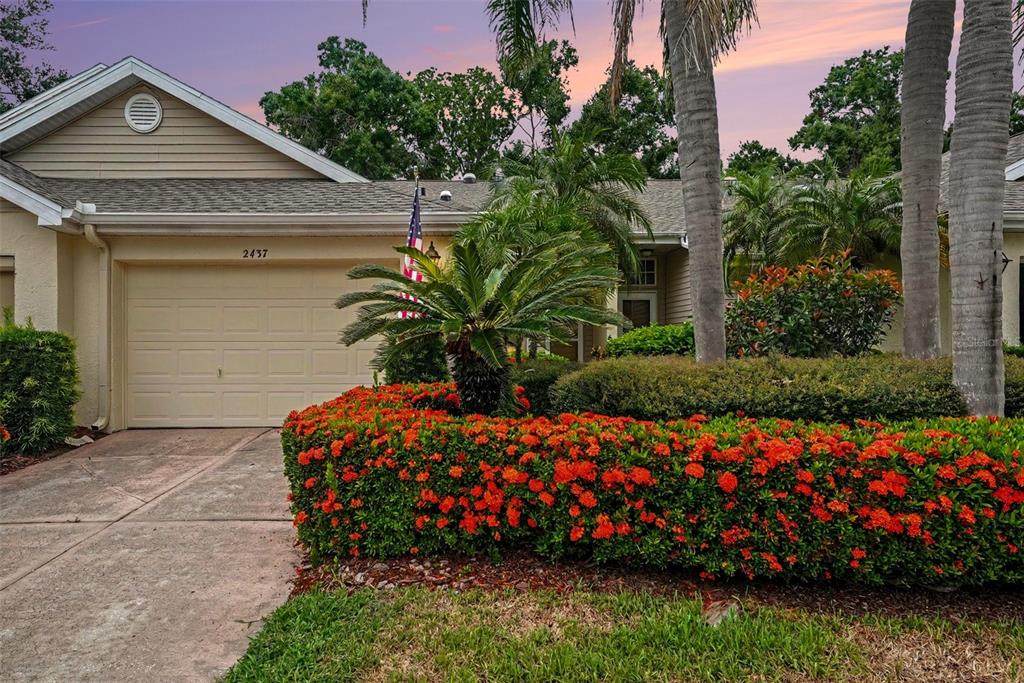
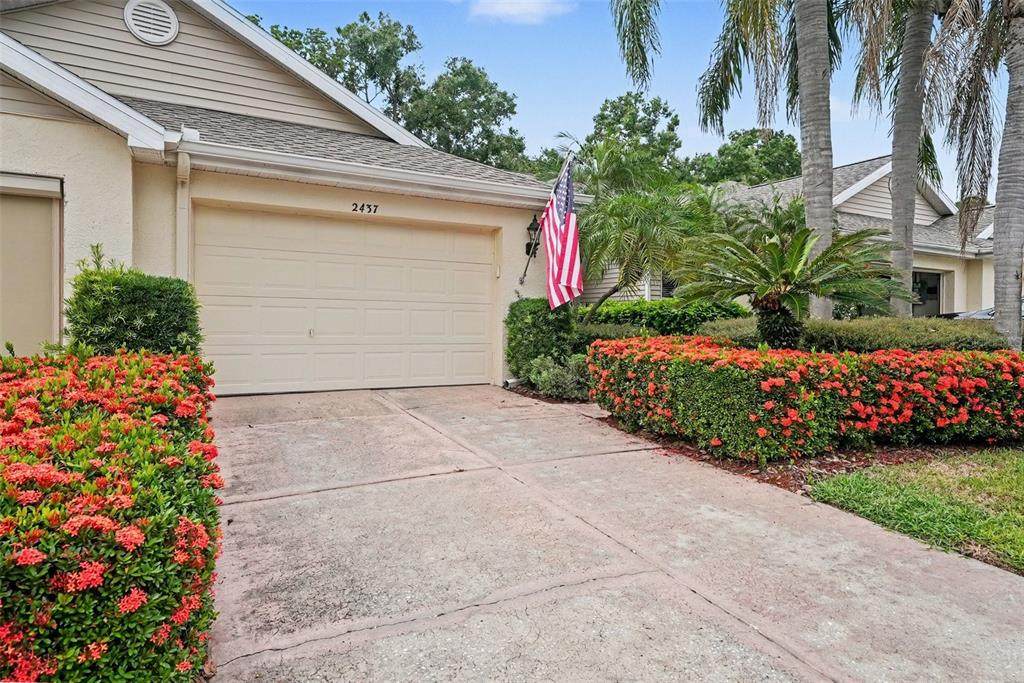
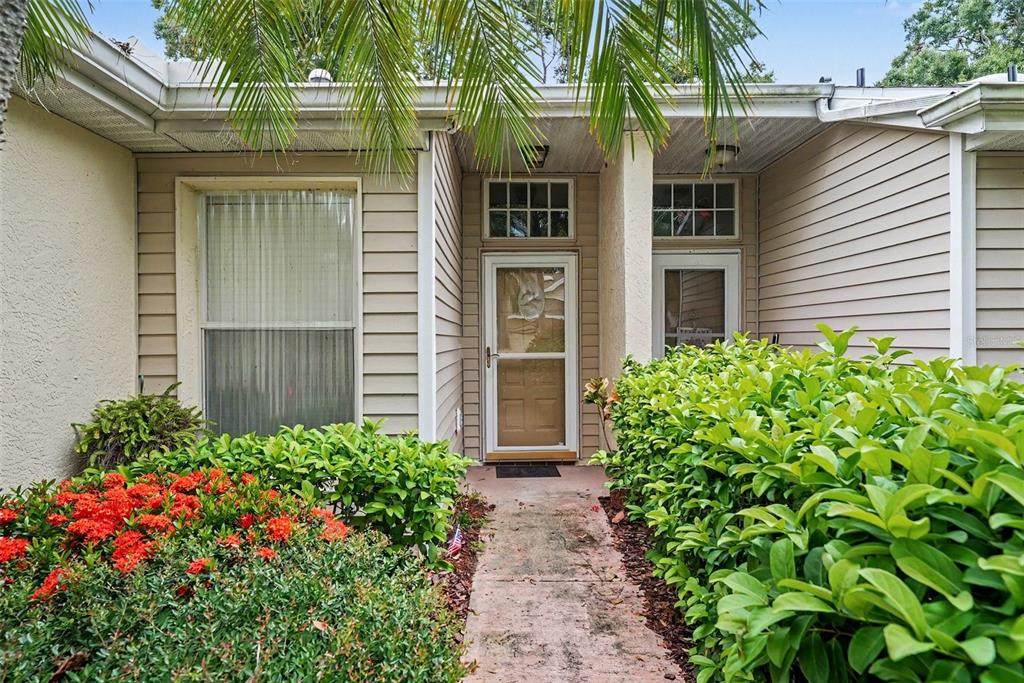
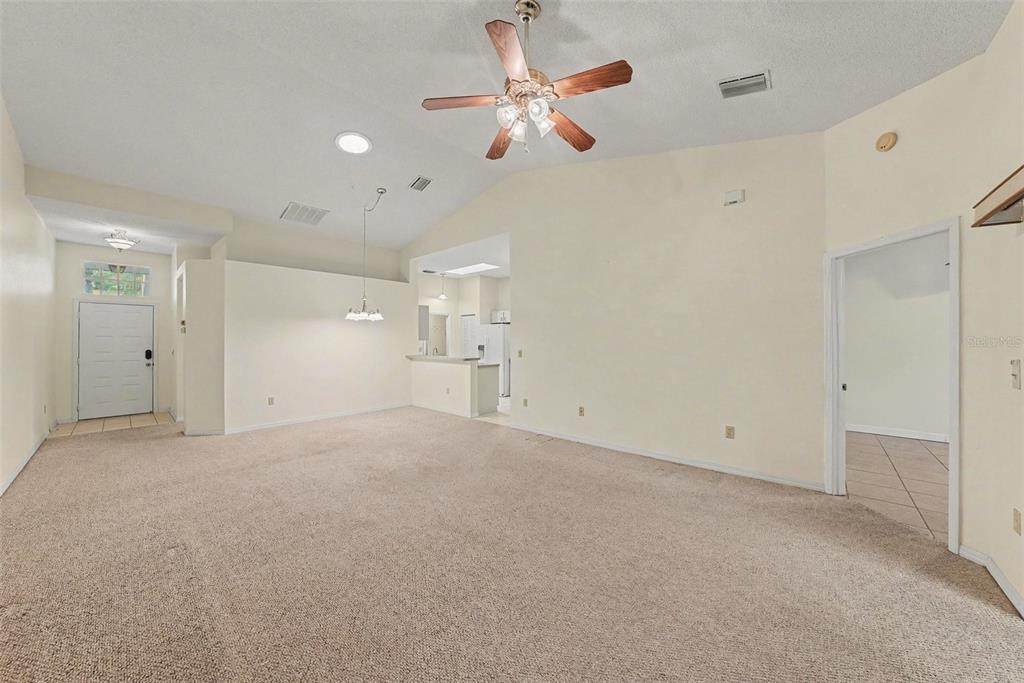
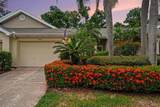
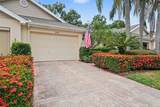
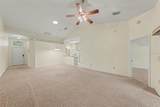
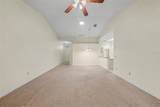
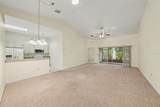
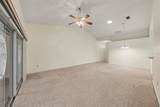
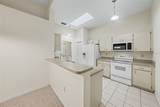
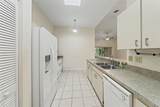
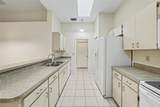
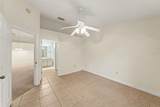
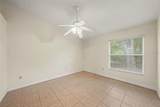
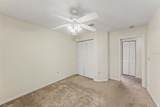
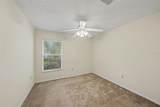
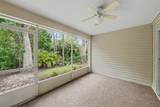
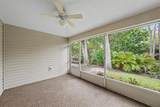
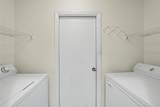
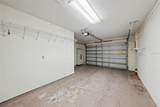
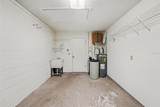
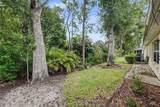
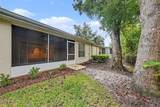
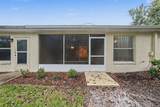
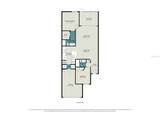
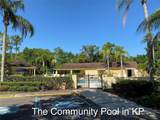
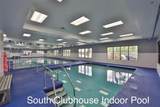
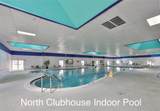
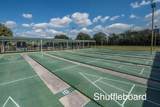
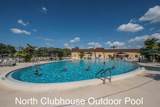
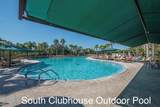
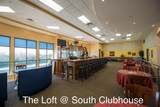
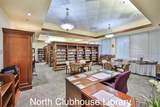
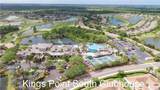
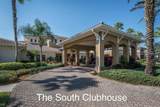
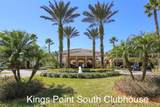
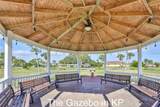
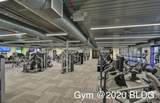
Welcome to this beautifully maintained Concord model condo in the pet-friendly Nantucket I Association at King’s Point. Designed for comfortable Florida living, this move-in-ready home features vaulted ceilings, a spacious great-room layout, and a screened lanai overlooking a peaceful wooded setting. The combined living and dining area opens directly to the lanai, creating an inviting space to relax or entertain. The kitchen is thoughtfully arranged with a skylight, breakfast bar, updated sink fixtures, attractive cabinet hardware, and a convenient closet pantry. The generously sized primary suite accommodates a king-size bed and includes a spacious walk-in closet. An interior laundry room adds everyday convenience, while pull-down attic stairs provide additional storage. The attached garage offers plenty of functionality with a utility sink, storage shelving, room for a vehicle, and dedicated golf cart parking. Additional features include tile and carpet flooring, a 2026 roof, a 2015 water heater, water softener, and CPVC plumbing. The home is also covered by a Silver-level home warranty through Broward Factory Service, a nationwide warranty company, with coverage currently in place through February 20, 2027. In addition, the A/C is protected by a maintenance contract through Broward Factory Service that was renewed in June 2026 for one year. The service includes three routine maintenance visits per year with filter service, and the unit was recently inspected and found to be in good working condition. Enjoy the relaxed lifestyle of King’s Point, a gated 55+ community in Sun City Center offering multiple clubhouses, indoor and outdoor pools, a brand-new fitness center, sports facilities, clubs, and a wide variety of activities. Conveniently located near I-75, shopping, dining, Tampa, Sarasota, and the Gulf beaches, this inviting condo offers the perfect combination of comfort, amenities, and location.

Monthly Payment Calculator


© 2026 My Florida Regional MLS DBA Stellar MLS. All rights reserved. All listings displayed pursuant to IDX. All listing information is deemed reliable but not guaranteed and should be independently verified through personal inspection by appropriate professionals. Listings displayed on this website may be subject to prior sale or removal from sale; availability of any listing should always be independently verified. Listing information is provided for consumers personal, non-commercial use, solely to identify potential properties for potential purchase; all other use is strictly prohibited and may violate relevant federal and state law. Data last updated 2026-10-07T07:45:04.683.
www.shorelinerealtysrq.com/homes/179984594
Print Image

2437 Nantucket Harbor Loop , #2437 Sun City Center, FL 33573

  • Price: $157,500
  • Status: Active
  • On Site: 57 Days
  • Updated: 8 min ago
  • MLS #: A4700838
2
Beds
2
Baths
0
½ Baths
0.04
Acres
1,125
SQFT
$140
$/SQFT
1993
Built
Neighborhood:
Nantucket 01 Condo Ph 03 Sec B
County:
Hillsborough
Area:
Sun City Center / Ruskin
Elementary School:
Cypress Creek-Hb
Middle School:
Shields-HB
High School:
Lennard-HB
Property Description
Welcome to this beautifully maintained Concord model condo in the pet-friendly Nantucket I Association at King’s Point. Designed for comfortable Florida living, this move-in-ready home features vaulted ceilings, a spacious great-room layout, and a screened lanai overlooking a peaceful wooded setting. The combined living and dining area opens directly to the lanai, creating an inviting space to relax or entertain. The kitchen is thoughtfully arranged with a skylight, breakfast bar, updated sink fixtures, attractive cabinet hardware, and a convenient closet pantry. The generously sized primary suite accommodates a king-size bed and includes a spacious walk-in closet. An interior laundry room adds everyday convenience, while pull-down attic stairs provide additional storage. The attached garage offers plenty of functionality with a utility sink, storage shelving, room for a vehicle, and dedicated golf cart parking. Additional features include tile and carpet flooring, a 2026 roof, a 2015 water heater, water softener, and CPVC plumbing. The home is also covered by a Silver-level home warranty through Broward Factory Service, a nationwide warranty company, with coverage currently in place through February 20, 2027. In addition, the A/C is protected by a maintenance contract through Broward Factory Service that was renewed in June 2026 for one year. The service includes three routine maintenance visits per year with filter service, and the unit was recently inspected and found to be in good working condition. Enjoy the relaxed lifestyle of King’s Point, a gated 55+ community in Sun City Center offering multiple clubhouses, indoor and outdoor pools, a brand-new fitness center, sports facilities, clubs, and a wide variety of activities. Conveniently located near I-75, shopping, dining, Tampa, Sarasota, and the Gulf beaches, this inviting condo offers the perfect combination of comfort, amenities, and location.
Exterior Features

Attached Garage Yn Yes Carport Yn No Construction Materials BlockStucco Covered Spaces 1 Direction Faces East Exterior Features Other Foundation Details Slab Garage Dimensions 15x21 Parking Features Garage Door OpenerGolf Cart Parking Patio And Porch Features EnclosedScreened Pool Features Other Pool Private Yn No Road Frontage Type Street PavedPrivate Road Road Surface Type PavedConcrete Roof Shingle View Trees/Woods Water Access Yn No Water Extras Yn No Water View Yn No Waterfront Yn No

Interior Features

Additional Rooms AtticGreat RoomInside Utility Appliances DishwasherDisposalDryerElectric Water HeaterMicrowaveRangeRefrigeratorWasher Building Area Total 1582 Cooling Central Air Cooling YN Yes Fireplace Yn No Flooring CarpetCeramic Tile Furnished Unfurnished Heating CentralElectric Heating YN Yes Interior Features Cathedral Ceiling(s)Ceiling Fan(s)High CeilingsLiving Room/Dining Room ComboOpen FloorplanSkylight(s)Vaulted Ceiling(s)Walk-In Closet(s) Laundry Features Inside Levels One Rooms Living Room Kitchen Dining Room Primary Bedroom (Walk-In Closet(s)) Bedroom 2 (Coat Closet) Sewer Public Sewer Stories Total 1 Water Source Public

Property Features

Additional Parcels YN No Amenities Additional Fees GolfRV/boat storage Approval Process Please check with the Condo Association. Association Amenities Fitness CenterGatedOptional Additional FeesSecuritySpa/Hot TubTennis Court(s) Association Approval Required Yn Yes Association Fee Includes 24-Hour GuardCable TVCommon Area TaxesCommunity PoolEscrow Reserves FundFidelity BondInsuranceMaintenance StructureMaintenance GroundsMaintenance RepairsPest ControlPool MaintenancePrivate RoadRecreational FacilitiesSecuritySewerTrashWater Association Fee Requirement None Association Montly Maint Amt Add To Hoa 0 Association Yn No Building Name Number 0 Cdd Yn No Community Features Association Recreation - OwnedBuyer Approval RequiredClubhouseCommunity MailboxDeed RestrictionsDog ParkFitness CenterGolfIrrigation-Reclaimed WaterPoolRestaurantSidewalksSpecial Community RestrictionsTennis Court(s)Wheelchair Access Condo Fee Monthly Amount 723 Condo Fees 723 Condo Fees Term Monthly Condo Land Included Yn No Down Payment Resource Yes Flood Zone Code X Floor Number 1 Garage Yn Yes Homestead Yn Yes Lease Considered YN Yes Lease Restrictions YN No Listing Terms CashConventionalFHAVA Loan Max Pet Weight 35 Minimum Lease No Minimum New Construction Yn No Number Of Pets 1 Occupant Type Vacant Ownership Condominium Pet Restrictions Allows owner and tenant to have 1 house petnot to exceed 20 pounds at maturityPet may be replaced. Pet Agreement and $250.00 pet deposit. Invitees and guest are prohibited from keeping and harboring pets. Pet Size Small (16-35 Lbs.) Pets Allowed Yes Property Sub Type Condominium Realtor Info Assoc approval requiredFloor Plan AvailableNo Sign Security Features Gated Community Senior Community Yn Yes Special Listing Conditions None Tax Annual Amount 1632 Total Annual Fees 8676 Total Monthly Fees 723 Utilities Cable ConnectedElectricity ConnectedPublic Yrs Of Owner Prior To Leasing Re No Zoning PD-MU


Listing information © 2026 My Florida Regional MLS DBA Stellar MLS..
Listing provided courtesy of EXP REALTY, LLC: 941-462-3321.


© 2026 My Florida Regional MLS DBA Stellar MLS. All rights reserved. All listings displayed pursuant to IDX. All listing information is deemed reliable but not guaranteed and should be independently verified through personal inspection by appropriate professionals. Listings displayed on this website may be subject to prior sale or removal from sale; availability of any listing should always be independently verified. Listing information is provided for consumers personal, non-commercial use, solely to identify potential properties for potential purchase; all other use is strictly prohibited and may violate relevant federal and state law. Data last updated 2026-10-07T07:45:04.683.
 
https://bt-photos.global.ssl.fastly.net/mfr/orig_boomver_1_A4700838-2.jpg https://bt-photos.global.ssl.fastly.net/mfr/orig_boomver_1_A4700838-2.jpg https://bt-photos.global.ssl.fastly.net/mfr/orig_boomver_1_A4700838-2.jpg
Logo
The Shoreline Realty
2869 Browning St
Sarasota FL, 34237