




Skip To Content

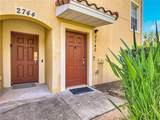
2742 Oakwater Drive , #104

Kissimmee, FL 34747
  • $299,900
  • STATUS: Active
  • ON SITE: 57 Days
  • MLS #: O6432444
$299,900
  • 3
    BEDS
  • 0.15
    ACRES
  • 2
    BATHS
  • 0
    1/2 BATHS
  • 1,427
    SQFT
  • $210
    $/SQFT
Neighborhood:
Type:
Condo
Built:
2007
County:

School Information

Middle School:
High School:

Description

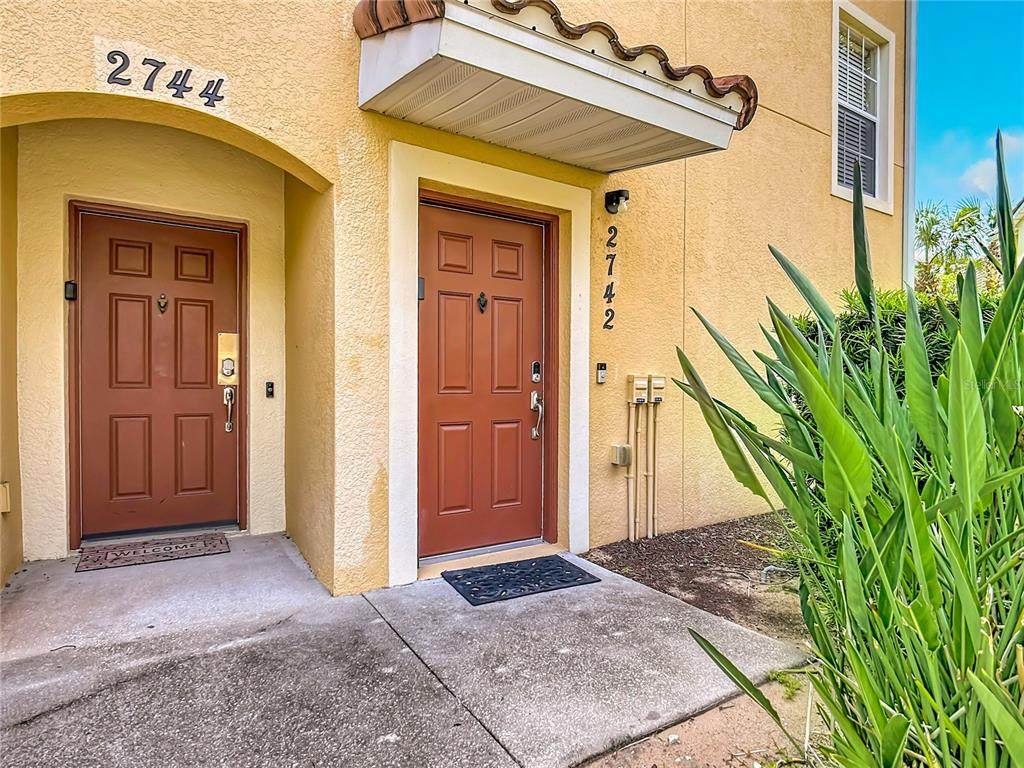
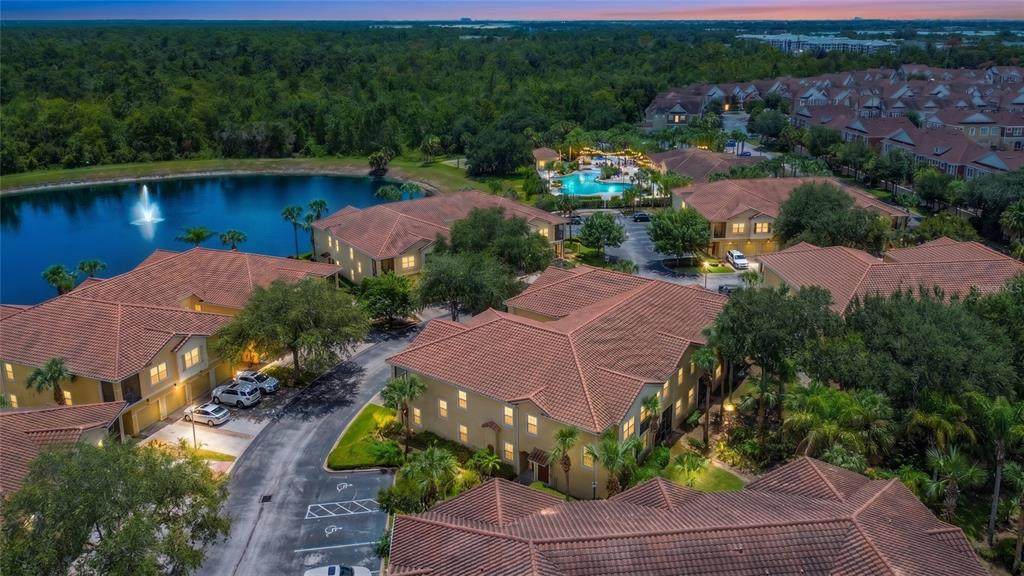
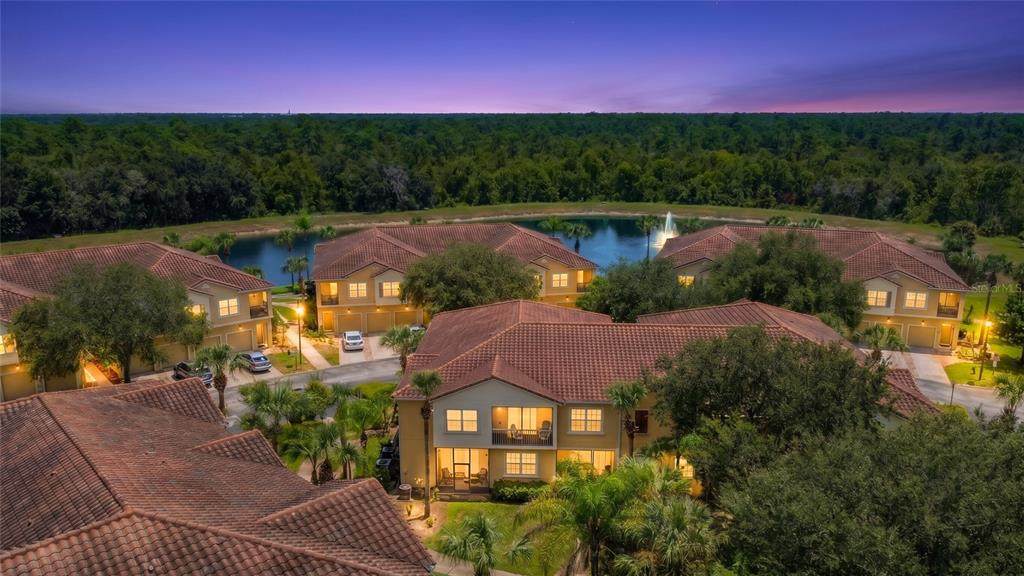
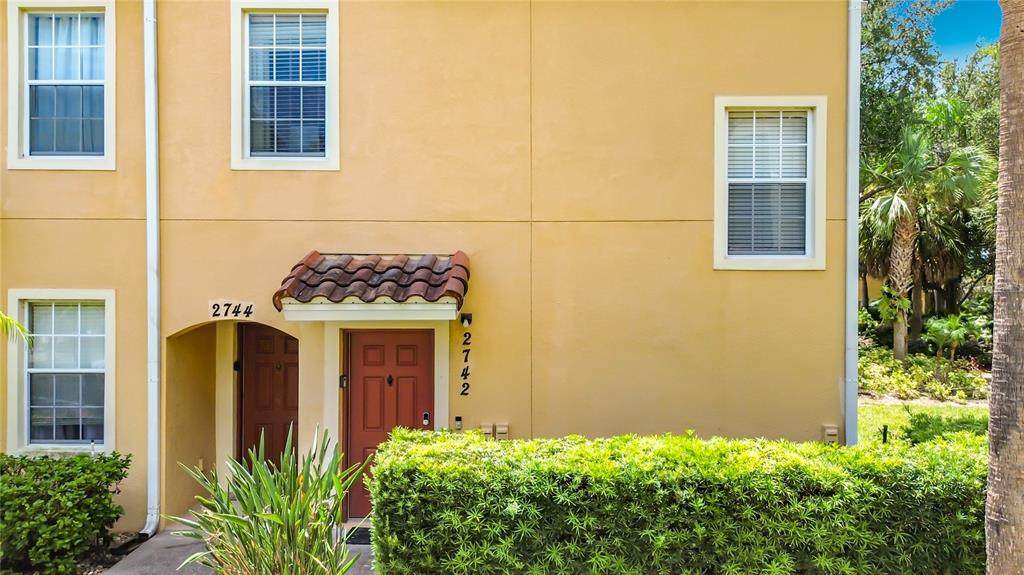
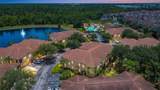
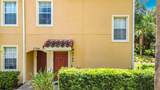
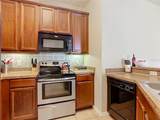
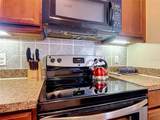
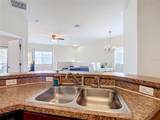
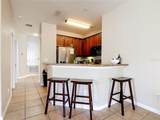
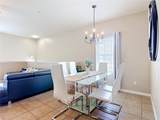
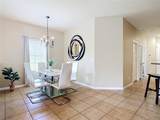
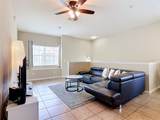
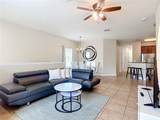
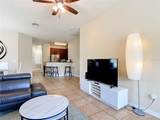
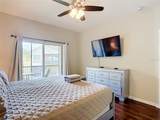
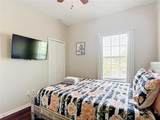
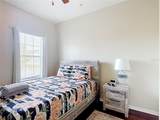
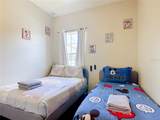
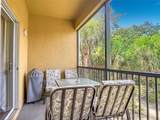
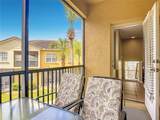
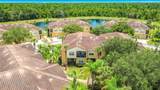
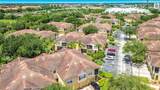
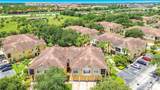
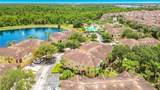
FULLY FURNISHED 3-BEDROOM CONDO JUST MINUTES FROM WALT DISNEY WORLD! Located in the gated Oakwater community, this spacious 3-bedroom, 2-bathroom residence offers flexibility as a primary home, Florida getaway, or income-producing vacation rental. The open-concept living and dining area provides plenty of space for relaxing and entertaining, while the well-equipped kitchen offers generous cabinet and counter space. Step outside to the private screened balcony overlooking lush tropical landscaping, an ideal setting for morning coffee or unwinding after a day at the parks. The condo is being offered fully furnished, allowing the next owner to begin enjoying it right away. Oakwater’s resort-style amenities include a community pool, clubhouse, fitness center, tennis courts, playground, and gated entrance. Conveniently located near Disney, shopping, dining, entertainment, and major roadways, this property combines a highly desirable Central Florida location with comfort, convenience, and investment potential. Schedule your private showing today.

Monthly Payment Calculator


© 2026 My Florida Regional MLS DBA Stellar MLS. All rights reserved. All listings displayed pursuant to IDX. All listing information is deemed reliable but not guaranteed and should be independently verified through personal inspection by appropriate professionals. Listings displayed on this website may be subject to prior sale or removal from sale; availability of any listing should always be independently verified. Listing information is provided for consumers personal, non-commercial use, solely to identify potential properties for potential purchase; all other use is strictly prohibited and may violate relevant federal and state law. Data last updated 2026-10-09T03:40:27.233.
www.shorelinerealtysrq.com/homes/180084517
Print Image

2742 Oakwater Drive , #104 Kissimmee, FL 34747

  • Price: $299,900
  • Status: Active
  • On Site: 57 Days
  • MLS #: O6432444
3
Beds
2
Baths
0
½ Baths
0.15
Acres
1,427
SQFT
$210
$/SQFT
2007
Built
Neighborhood:
Oakwater Condo Ph 11-14
County:
Osceola
Area:
Kissimmee/Celebration
Elementary School:
Island Village Elementary School
Middle School:
Celebration K-8
High School:
Celebration High
Property Description
FULLY FURNISHED 3-BEDROOM CONDO JUST MINUTES FROM WALT DISNEY WORLD! Located in the gated Oakwater community, this spacious 3-bedroom, 2-bathroom residence offers flexibility as a primary home, Florida getaway, or income-producing vacation rental. The open-concept living and dining area provides plenty of space for relaxing and entertaining, while the well-equipped kitchen offers generous cabinet and counter space. Step outside to the private screened balcony overlooking lush tropical landscaping, an ideal setting for morning coffee or unwinding after a day at the parks. The condo is being offered fully furnished, allowing the next owner to begin enjoying it right away. Oakwater’s resort-style amenities include a community pool, clubhouse, fitness center, tennis courts, playground, and gated entrance. Conveniently located near Disney, shopping, dining, entertainment, and major roadways, this property combines a highly desirable Central Florida location with comfort, convenience, and investment potential. Schedule your private showing today.
Exterior Features

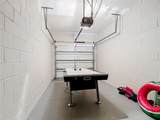
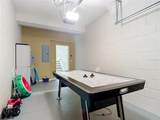
Attached Garage Yn Yes Carport Yn No Construction Materials BlockStucco Covered Spaces 1 Direction Faces Southeast Exterior Features Sliding Doors Foundation Details Slab Patio And Porch Features Screened Pool Private Yn No Road Surface Type Asphalt Roof Tile Water Access Yn No Water Extras Yn No Water View Yn No Waterfront Yn No

Interior Features

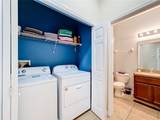
Appliances DishwasherDisposalMicrowaveRangeRefrigerator Building Area Total 1637 Building Elevator Yn No Cooling Central Air Cooling YN Yes Fireplace Yn No Flooring Ceramic TileLaminate Furnished Furnished Heating CentralElectric Heating YN Yes Interior Features Ceiling Fan(s)Kitchen/Family Room ComboOpen FloorplanPrimaryBedroom UpstairsThermostatWalk-In Closet(s) Laundry Features InsideLaundry Room Levels Two Rooms Living Room Kitchen Bedroom 3 (Built-in Closet) Primary Bedroom (Walk-In Closet(s)) Bedroom 2 (Built-in Closet) Balcony/Porch/Lanai Dining Room Sewer Public Sewer Stories Total 2 Water Source Public

Property Features

Additional Lease Restrictions Buyer is verify all condo restrictions. Additional Parcels YN No Approval Process Buyer is verify all condo restrictions. Association Amenities Basketball CourtClubhouseFitness CenterGatedPlaygroundPoolSpa/Hot TubTennis Court(s) Association Approval Required Yn No Association Fee 499 Association Fee Frequency Monthly Association Fee Includes Recreational Facilities Association Fee Monthly Amount 499 Association Fee Requirement Required Association Montly Maint Amt Add To Hoa 0 Association Yn Yes Building Name Number 2742 Cdd Yn No Community Features ClubhouseDeed RestrictionsGated Community - No GuardPlaygroundPool Condo Land Included Yn No Down Payment Resource Yes Flood Zone Code X Floor Number 2 Garage Yn Yes Homestead Yn No Lease Considered YN Yes Lease Restrictions YN Yes Listing Terms CashConventionalVA Loan Max Pet Weight 50 Minimum Lease 1-7 Days New Construction Yn No Number Of Pets 2 Occupant Type Vacant Ownership Fee Simple Pet Restrictions Buyer is verify all condo restrictions. Pet Size Medium (36-60 Lbs.) Pets Allowed Breed RestrictionsCats OKDogs OKYes Property Sub Type Condominium Realtor Info As-Is Security Features Smoke Detector(s) Senior Community Yn No Special Listing Conditions None Tax Annual Amount 3777 Total Annual Fees 5988 Total Monthly Fees 499 Utilities BB/HS Internet AvailableCable AvailableElectricity Available Yrs Of Owner Prior To Leasing Re No Zoning RES


Listing information © 2026 My Florida Regional MLS DBA Stellar MLS..
Listing provided courtesy of DIDOMENICO REALTY GROUP: 407-922-3277.


© 2026 My Florida Regional MLS DBA Stellar MLS. All rights reserved. All listings displayed pursuant to IDX. All listing information is deemed reliable but not guaranteed and should be independently verified through personal inspection by appropriate professionals. Listings displayed on this website may be subject to prior sale or removal from sale; availability of any listing should always be independently verified. Listing information is provided for consumers personal, non-commercial use, solely to identify potential properties for potential purchase; all other use is strictly prohibited and may violate relevant federal and state law. Data last updated 2026-10-09T03:40:27.233.
 
https://bt-photos.global.ssl.fastly.net/mfr/orig_boomver_1_O6432444-2.jpg https://bt-photos.global.ssl.fastly.net/mfr/orig_boomver_1_O6432444-2.jpg https://bt-photos.global.ssl.fastly.net/mfr/orig_boomver_1_O6432444-2.jpg
Logo
The Shoreline Realty
2869 Browning St
Sarasota FL, 34237