Skip To Content

2816 Hargill Drive

Orlando, FL 32806
  • $2,100/mo.
  • STATUS: Active
  • ON SITE: 378 Days
  • MLS #: O6355469
Rental
UPDATED: 43 min ago
$2,100/mo.
Rental
  • 2
    BEDS
  • 0.22
    ACRES
  • 1
    BATHS
  • 0
    1/2 BATHS
  • 1,163
    SQFT
Neighborhood:
Type:
Rentals
Built:
1954
County:

School Information

Elementary School:
Middle School:
High School:

Description

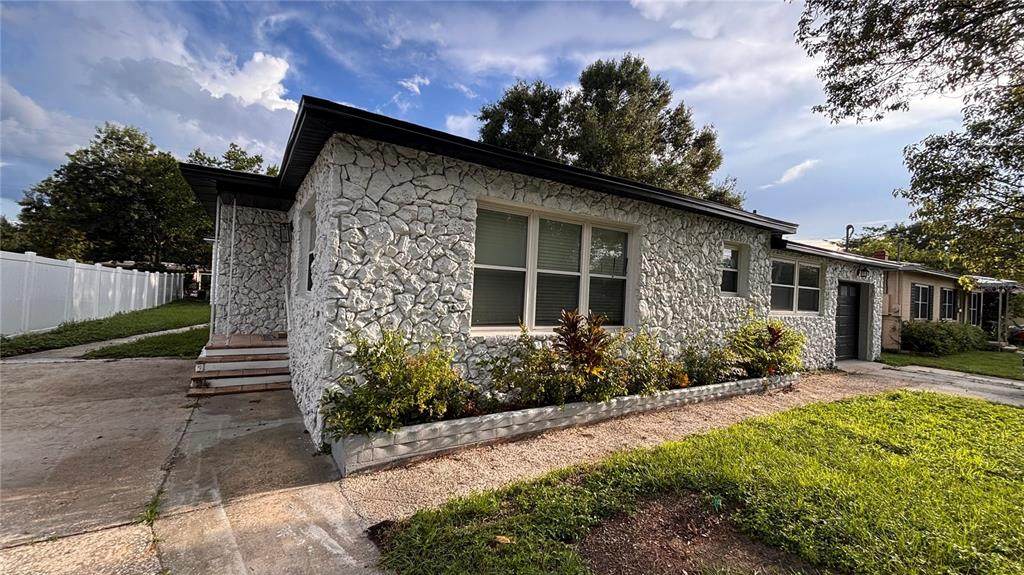
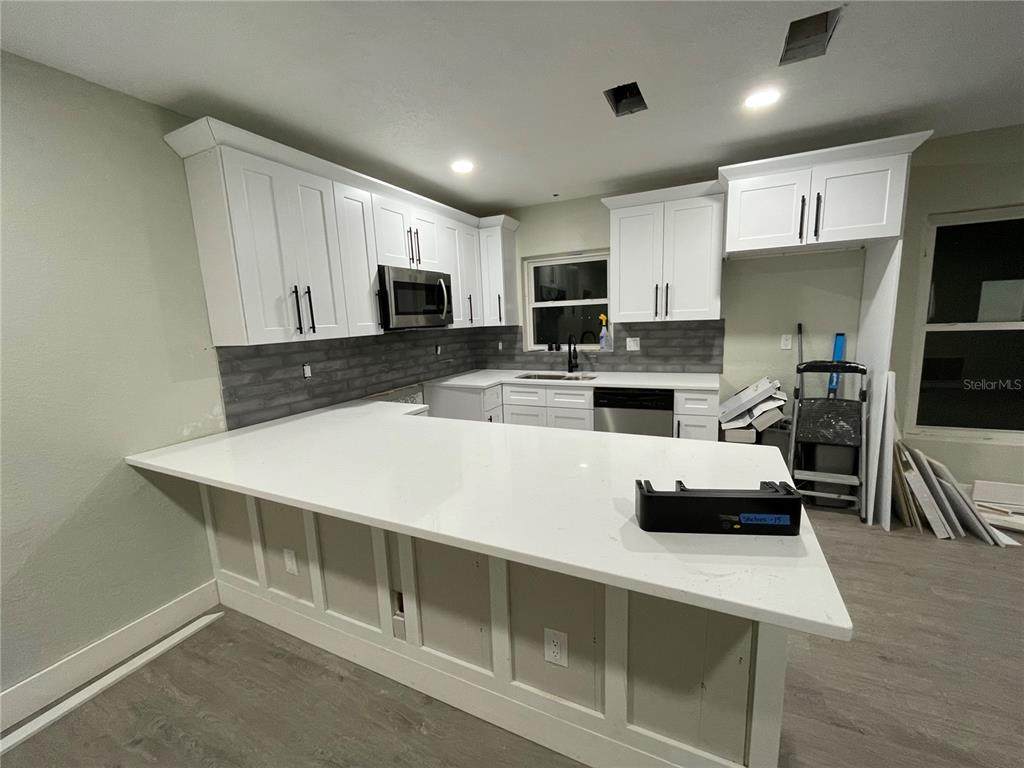
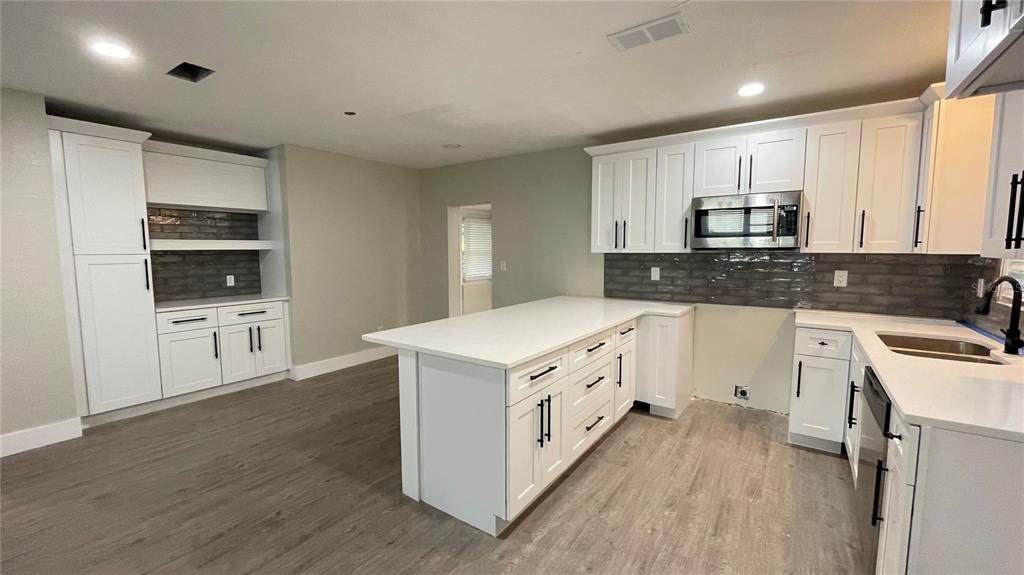
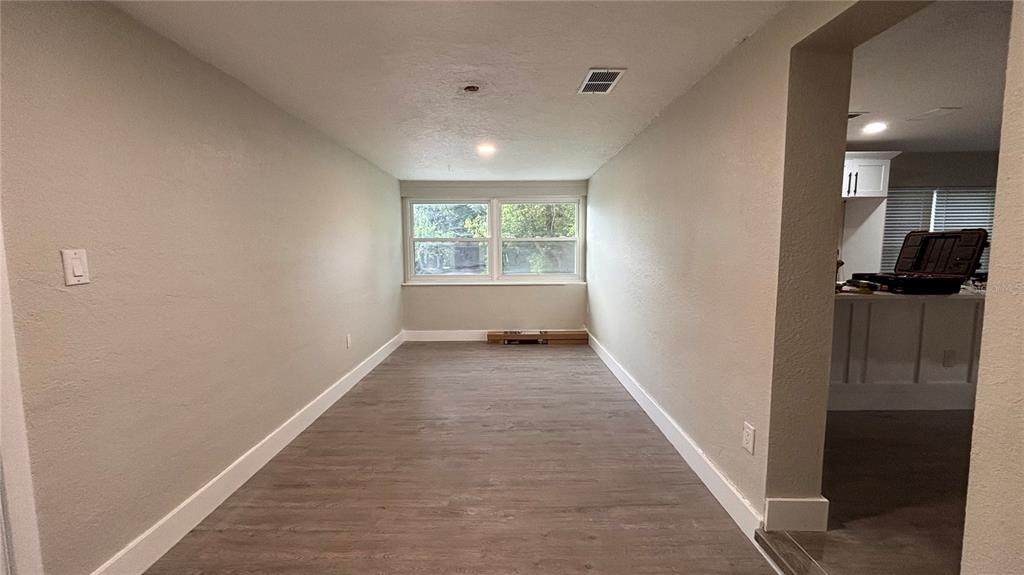
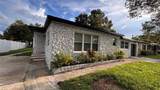
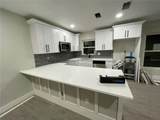
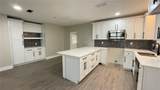
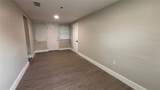
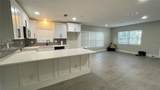
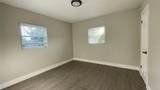
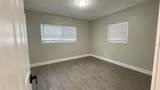
This beautifully fully furnished updated 2-bedroom, 1-bathroom main home is truly move-in ready with a separate 1-bedroom, 1-bathroom Accessory Dwelling Unit (ADU) in the back—perfect for rental income, a private guest suite, or multi-generational living is for lease for a additional $1500.00. Featuring brand-new flooring throughout, a modern kitchen with sleek cabinetry and countertops, and a fully remodeled bathroom, every detail has been thoughtfully finished. The home also offers a bonus room, providing extra flexibility for an office, playroom, or guest space. Freshly painted inside and out, this home is ready for its new owner to move right in with peace of mind.



© 2026 My Florida Regional MLS DBA Stellar MLS. All rights reserved. All listings displayed pursuant to IDX. All listing information is deemed reliable but not guaranteed and should be independently verified through personal inspection by appropriate professionals. Listings displayed on this website may be subject to prior sale or removal from sale; availability of any listing should always be independently verified. Listing information is provided for consumers personal, non-commercial use, solely to identify potential properties for potential purchase; all other use is strictly prohibited and may violate relevant federal and state law. Data last updated 2026-11-08T07:44:52.47.
www.shorelinerealtysrq.com/homes/169246399
Print Image

2816 Hargill Drive Orlando, FL 32806

  • Price: $2,100/mo.
  • Status: Active
  • On Site: 378 Days
  • Updated: 43 min ago
  • MLS #: O6355469
2
Beds
1
Baths
0
½ Baths
0.22
Acres
1,163
SQFT
1954
Built
Neighborhood:
Ardmore Manor
County:
Orange
Area:
Orlando/Delaney Park/Crystal Lake
Elementary School:
Lake Como Elem
Middle School:
Lake Como School K-8
High School:
Boone High
Property Description
This beautifully fully furnished updated 2-bedroom, 1-bathroom main home is truly move-in ready with a separate 1-bedroom, 1-bathroom Accessory Dwelling Unit (ADU) in the back—perfect for rental income, a private guest suite, or multi-generational living is for lease for a additional $1500.00. Featuring brand-new flooring throughout, a modern kitchen with sleek cabinetry and countertops, and a fully remodeled bathroom, every detail has been thoughtfully finished. The home also offers a bonus room, providing extra flexibility for an office, playroom, or guest space. Freshly painted inside and out, this home is ready for its new owner to move right in with peace of mind.
Exterior Features

Attached Garage Yn No Carport Yn No Covered Spaces 1 Direction Faces North Exterior Features Private Mailbox Garage Dimensions 15x25 Pool Private Yn No Road Surface Type Asphalt Water Access Yn No Water Extras Yn No Water View Yn No Waterfront Yn No

Interior Features

Additional Rooms Bonus RoomDen/Library/Office Appliances DishwasherDisposalDryerElectric Water HeaterMicrowaveRefrigeratorWasher Building Area Total 1163 Cooling Central Air Cooling YN Yes Fireplace Yn No Flooring Vinyl Furnished Unfurnished Heating Central Heating YN Yes Interior Features Ceiling Fan(s) Laundry Features Electric Dryer HookupWasher Hookup Levels One Rooms Living Room Kitchen Primary Bedroom (Walk-In Closet(s)) Sewer Public Sewer Water Source Public Window Features Blinds

Property Features

Additional Applicant Fee 100 Application Fee 100 Association Approval Required Yn No Association Yn No Garage Yn Yes Lease Term 12 Months Long Term Yn Yes Minimum Lease No Minimum New Construction Yn No Occupant Type Vacant Pets Allowed No Property Condition Completed Property Sub Type Single Family Residence Realtor Info As-IsList Agent is Related to OwnerNo SignSubject to Approval Security Deposit 2500 Senior Community Yn No Total Annual Fees 0 Total Monthly Fees 0 Utilities Cable AvailableElectricity AvailableSewer ConnectedWater Available


Listing information © 2026 My Florida Regional MLS DBA Stellar MLS..
Listing provided courtesy of FRE ASSOCIATES LLC: 407-367-5701.


© 2026 My Florida Regional MLS DBA Stellar MLS. All rights reserved. All listings displayed pursuant to IDX. All listing information is deemed reliable but not guaranteed and should be independently verified through personal inspection by appropriate professionals. Listings displayed on this website may be subject to prior sale or removal from sale; availability of any listing should always be independently verified. Listing information is provided for consumers personal, non-commercial use, solely to identify potential properties for potential purchase; all other use is strictly prohibited and may violate relevant federal and state law. Data last updated 2026-11-08T07:44:52.47.
 
https://bt-photos.global.ssl.fastly.net/mfr/orig_boomver_1_O6355469-2.jpg https://bt-photos.global.ssl.fastly.net/mfr/orig_boomver_1_O6355469-2.jpg https://bt-photos.global.ssl.fastly.net/mfr/orig_boomver_1_O6355469-2.jpg
Logo
The Shoreline Realty
2869 Browning St
Sarasota FL, 34237