





Skip To Content

3588 Indigo Pond Drive , #12

Palm Harbor, FL 34685
  • $279,000
  • STATUS: Active
  • ON SITE: 55 Days
  • MLS #: TB8538204
UPDATED: 29 min ago
$279,000
  • 2
    BEDS
  • 2.93
    ACRES
  • 2
    BATHS
  • 0
    1/2 BATHS
  • 1,197
    SQFT
  • $233
    $/SQFT
Neighborhood:
Type:
Condo
Built:
1988
County:
Area:

School Information

Elementary School:
Middle School:
High School:

Description

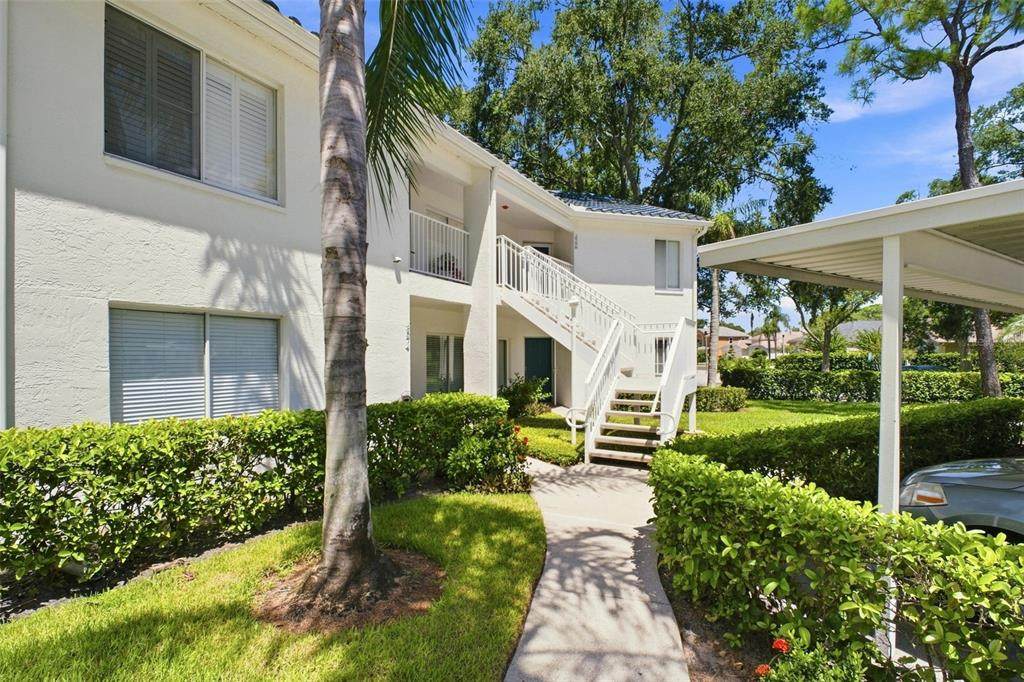
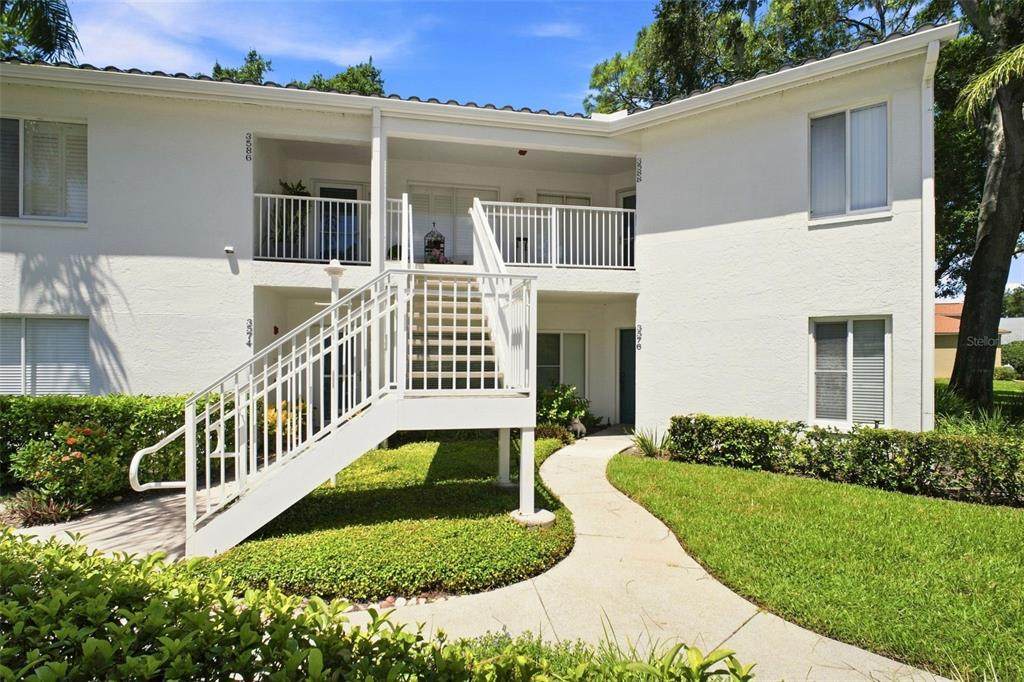
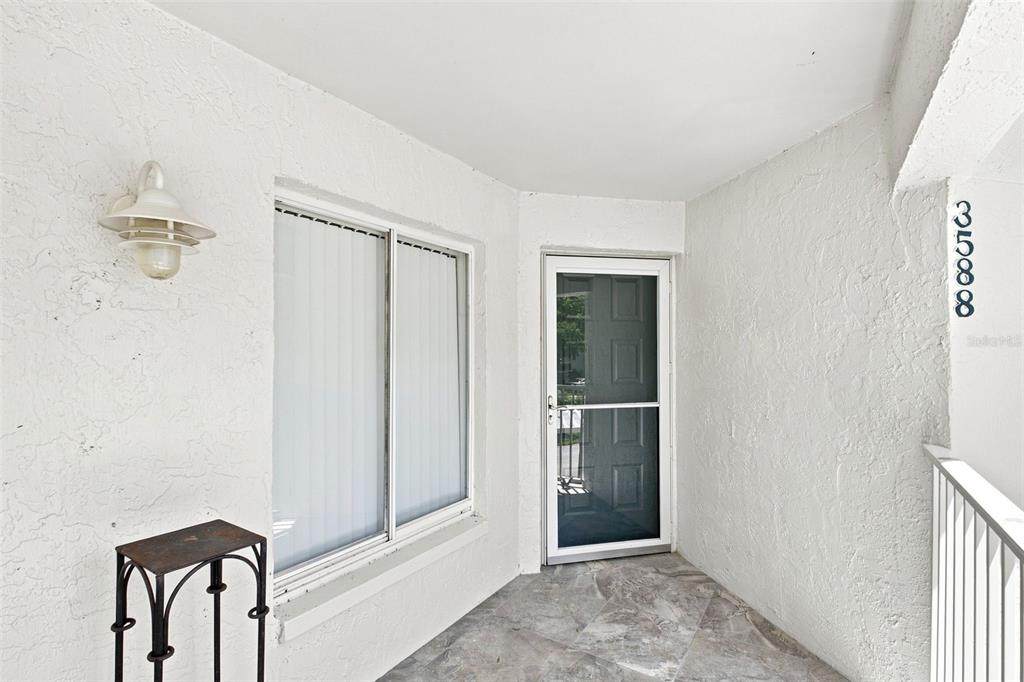
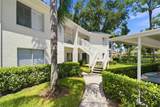
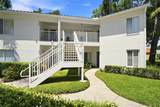
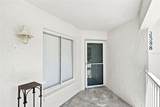
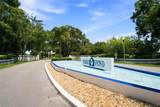
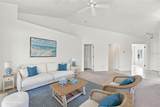
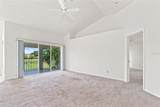
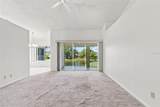
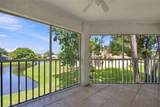
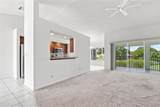
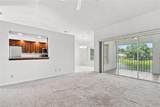
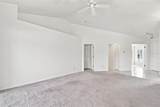
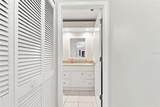
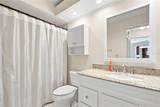
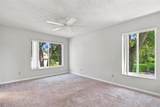
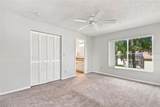
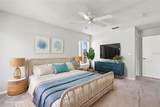
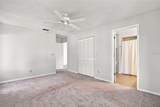
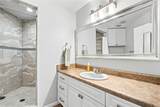
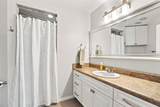
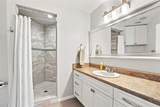
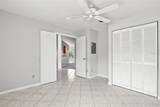
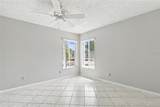
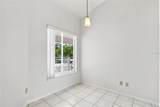
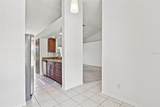
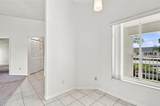
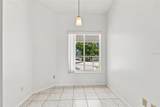
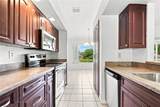
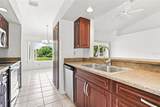
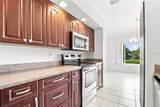
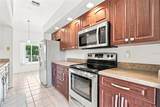
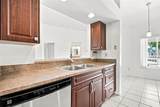
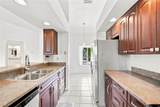
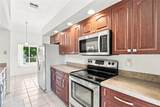
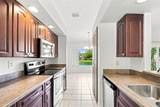
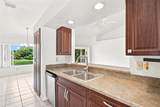
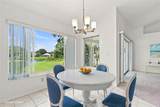
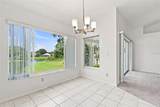
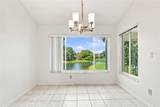
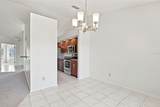
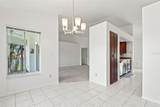
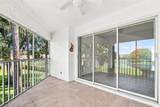
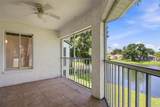
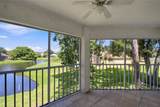
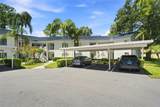
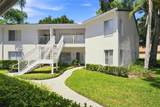
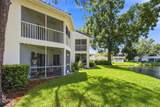
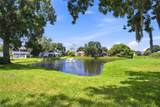
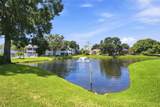
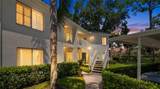
LOCATION LOCATION. Here we have a 2-bedroom, 2-bathroom condo located in beautiful Indigo Pond phase III. This second-floor end unit surrounded by mature well-maintained landscape overlooks a sparkling pond. Enjoy cool evenings in the screened in balcony gazing toward the pond and sunset. A Light and bright interior with vaulted ceilings with a good size living area creating a delightful space to make your own. Move in ready with upgraded kitchen and bathrooms. Kitchen has stainless appliances, a closet pantry, and breakfast bar open to the living room. Breakfast nook off the galley style kitchen and a formal dining room opposite end with window overlooking the pond. Master bedroom has walk in closet and en suite bathroom. Tiled guest bedroom has double door entry. Laundry area located inside the unit. Short drive or bike ride to nearby restaurants and shopping, the YMCA, Lansbrook Golf Course, and John Chestnut Park.

Monthly Payment Calculator


© 2026 My Florida Regional MLS DBA Stellar MLS. All rights reserved. All listings displayed pursuant to IDX. All listing information is deemed reliable but not guaranteed and should be independently verified through personal inspection by appropriate professionals. Listings displayed on this website may be subject to prior sale or removal from sale; availability of any listing should always be independently verified. Listing information is provided for consumers personal, non-commercial use, solely to identify potential properties for potential purchase; all other use is strictly prohibited and may violate relevant federal and state law. Data last updated 2026-10-07T07:45:04.683.
www.shorelinerealtysrq.com/homes/180095129
Print Image

3588 Indigo Pond Drive , #12 Palm Harbor, FL 34685

  • Price: $279,000
  • Status: Active
  • On Site: 55 Days
  • Updated: 29 min ago
  • MLS #: TB8538204
2
Beds
2
Baths
0
½ Baths
2.93
Acres
1,197
SQFT
$233
$/SQFT
1988
Built
Neighborhood:
Indigo Pond Condo
County:
Pinellas
Area:
Palm Harbor
Elementary School:
Cypress Woods Elementary-PN
Middle School:
Tarpon Springs Middle-Pn
High School:
East Lake High-Pn
Property Description
LOCATION LOCATION. Here we have a 2-bedroom, 2-bathroom condo located in beautiful Indigo Pond phase III. This second-floor end unit surrounded by mature well-maintained landscape overlooks a sparkling pond. Enjoy cool evenings in the screened in balcony gazing toward the pond and sunset. A Light and bright interior with vaulted ceilings with a good size living area creating a delightful space to make your own. Move in ready with upgraded kitchen and bathrooms. Kitchen has stainless appliances, a closet pantry, and breakfast bar open to the living room. Breakfast nook off the galley style kitchen and a formal dining room opposite end with window overlooking the pond. Master bedroom has walk in closet and en suite bathroom. Tiled guest bedroom has double door entry. Laundry area located inside the unit. Short drive or bike ride to nearby restaurants and shopping, the YMCA, Lansbrook Golf Course, and John Chestnut Park.
Exterior Features

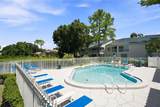
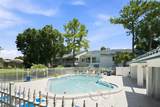
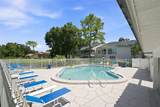
Attached Garage Yn No Carport Spaces 1 Carport Yn Yes Common Walls End Unit Construction Materials Block Covered Spaces 1 Direction Faces East Exterior Features BalconySidewalk Foundation Details Slab Other Structures Storage Parking Features AssignedGuest Patio And Porch Features PorchScreened Pool Dimensions 22x38 Pool Private Yn No Road Surface Type AsphaltPaved Roof Tile Spa YN Yes Water Access Yn No Water Extras Yn No Water View Pond Water View Yn Yes Waterfront Yn No

Interior Features

Appliances DishwasherDryerElectric Water HeaterMicrowaveRangeWasher Building Area Total 1197 Building Elevator Yn No Cooling Central Air Cooling YN Yes Fireplace Yn No Flooring CarpetCeramic Tile Furnished Unfurnished Heating CentralElectric Heating YN Yes Interior Features Ceiling Fan(s)High CeilingsSplit BedroomWalk-In Closet(s) Laundry Features Inside Levels One Rooms Living Room Primary Bedroom (En Suite BathroomWalk-In Closet(s)) Dining Room Bathroom 1 Kitchen Sewer Public Sewer Stories Total 1 Water Source Public

Property Features

Additional Lease Restrictions Contact Community Association Manager Additional Parcels YN No Approval Process Please inquire with Condo Association or Management Association Approval Required Yn Yes Association Fee 200 Association Fee Frequency Annually Association Fee Includes Common Area TaxesCommunity PoolMaintenance StructureMaintenance GroundsManagerPool MaintenancePrivate RoadSewerTrashWater Association Fee Monthly Amount 16.67 Association Fee Requirement Required Association Fee2 200 Association Fee2 Frequency Annually Association Montly Maint Amt Add To Hoa 0 Association Yn Yes Building Name Number 6 Cdd Yn No Community Features Community MailboxPool Condo Fee Monthly Amount 435 Condo Fees 435 Condo Fees Term Monthly Condo Land Included Yn No Down Payment Resource Yes Flood Zone Code X Floor Number 2 Garage Yn No Homestead Yn Yes Lease Considered YN Yes Lease Restrictions YN Yes Listing Terms CashConventionalFHAVA Loan Max Pet Weight 25 Minimum Lease 8-12 Months New Construction Yn No Number Of Pets 2 Occupant Type Vacant Ownership Fee Simple Pet Restrictions two pets maxcould be 1 dog 1 cat. 2 dogsor 2 cats Pets Allowed Cats OKDogs OKNumber Limit Property Attached YN No Property Condition Completed Property Sub Type Condominium Realtor Info As-Is Senior Community Yn No Special Listing Conditions None Tax Annual Amount 1565.36 Total Annual Fees 5620 Total Monthly Fees 468.33 Utilities BB/HS Internet AvailableCable AvailableElectricity ConnectedFire HydrantStreet LightsUnderground UtilitiesWater Connected Yrs Of Owner Prior To Leasing Re Yes


Listing information © 2026 My Florida Regional MLS DBA Stellar MLS..
Listing provided courtesy of FLORIDA LUXURY REALTY INC: 727-372-6611.


© 2026 My Florida Regional MLS DBA Stellar MLS. All rights reserved. All listings displayed pursuant to IDX. All listing information is deemed reliable but not guaranteed and should be independently verified through personal inspection by appropriate professionals. Listings displayed on this website may be subject to prior sale or removal from sale; availability of any listing should always be independently verified. Listing information is provided for consumers personal, non-commercial use, solely to identify potential properties for potential purchase; all other use is strictly prohibited and may violate relevant federal and state law. Data last updated 2026-10-07T07:45:04.683.
 
https://bt-photos.global.ssl.fastly.net/mfr/orig_boomver_1_TB8538204-2.jpg https://bt-photos.global.ssl.fastly.net/mfr/orig_boomver_1_TB8538204-2.jpg https://bt-photos.global.ssl.fastly.net/mfr/orig_boomver_1_TB8538204-2.jpg
Logo
The Shoreline Realty
2869 Browning St
Sarasota FL, 34237