









Description
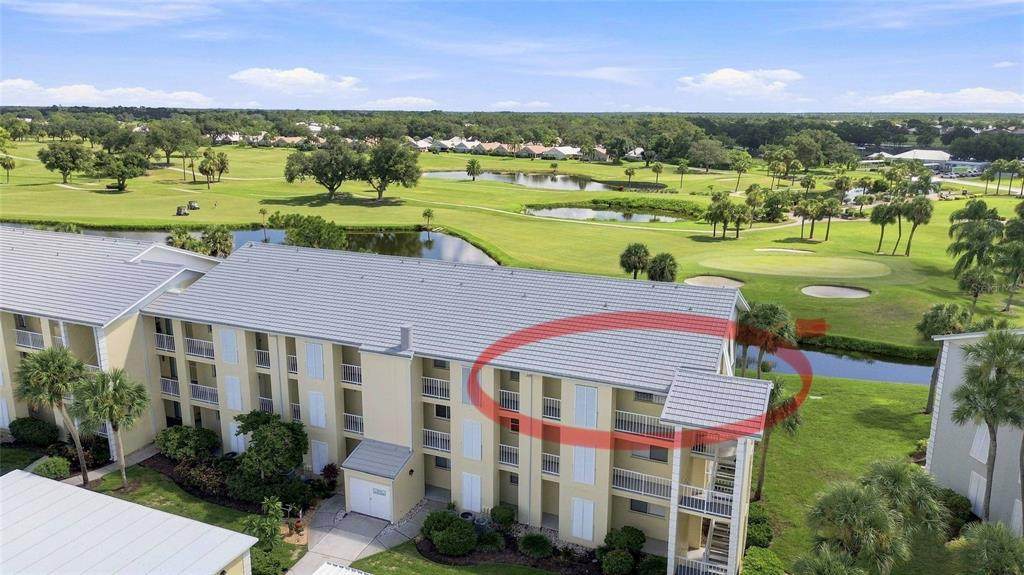
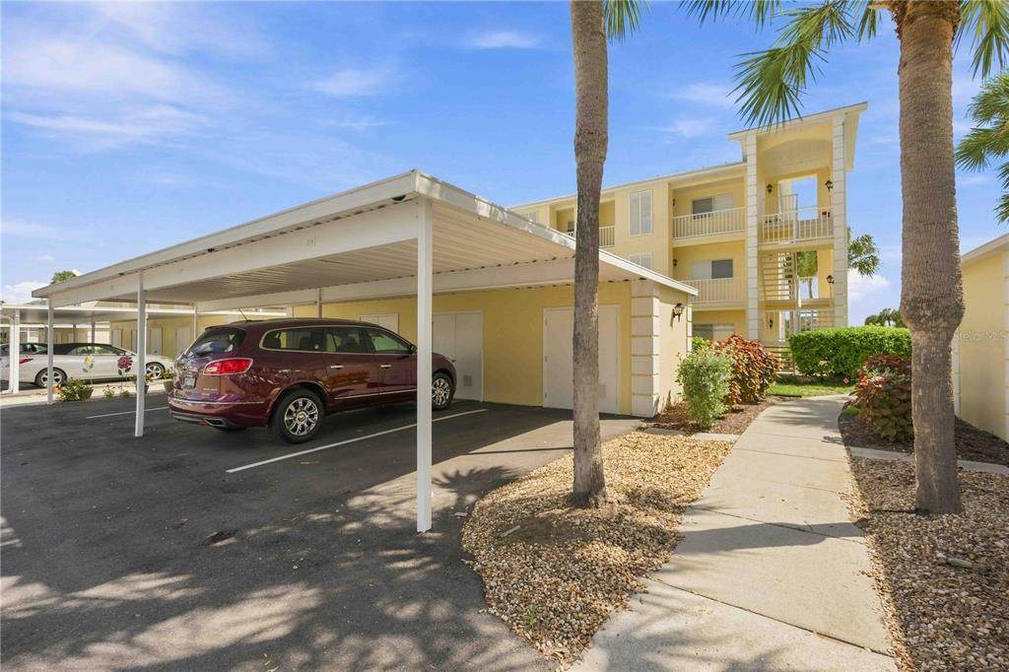
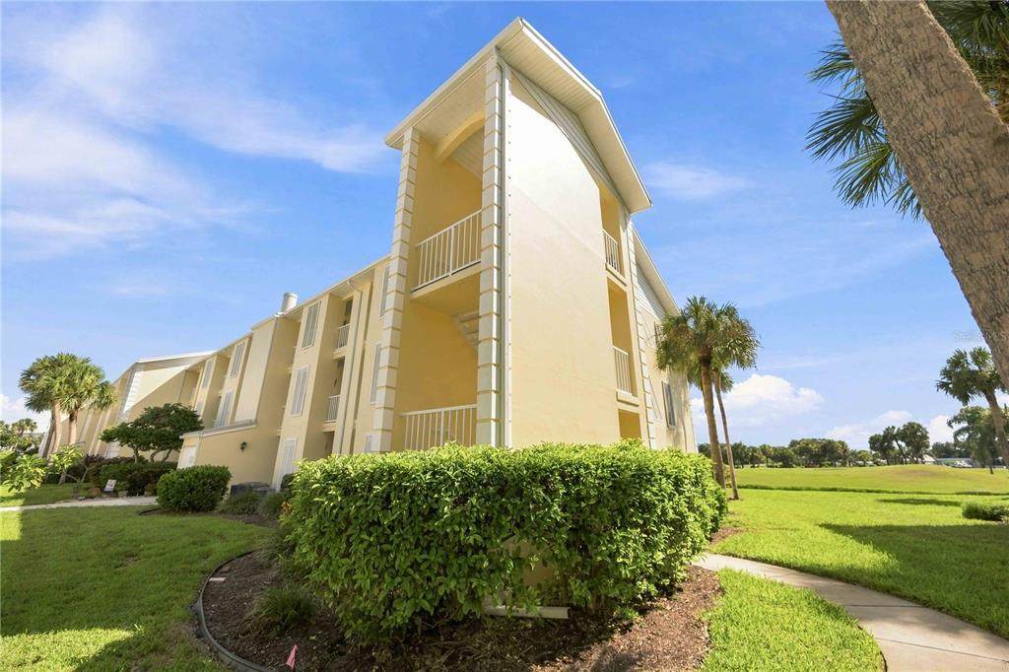
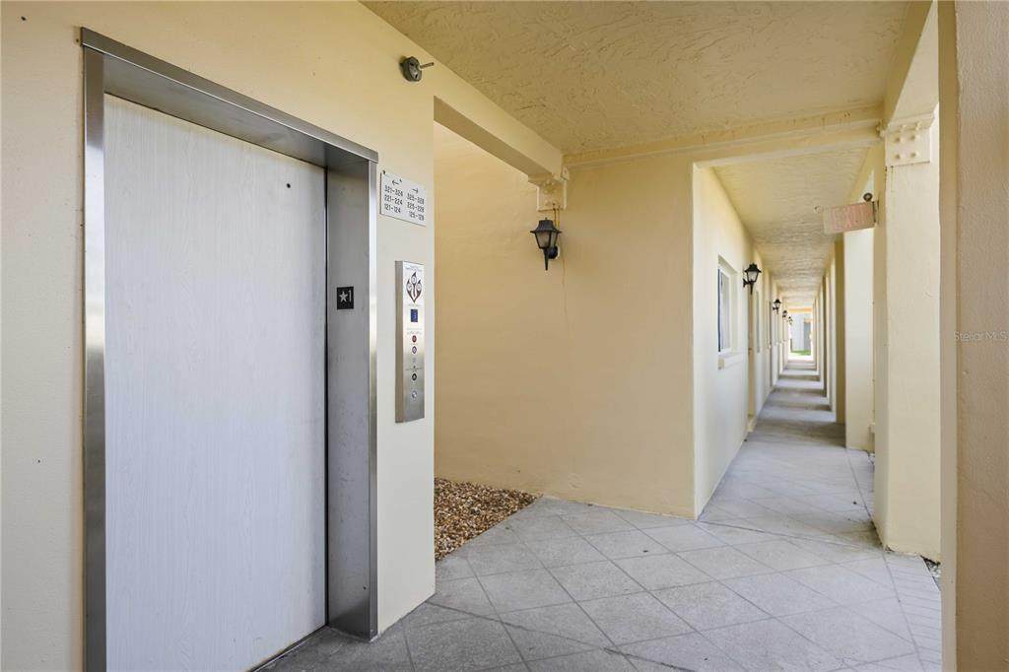
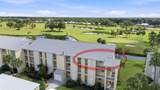
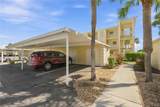
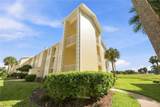
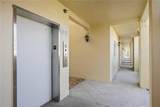
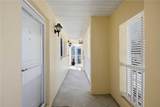
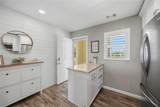
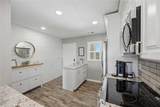
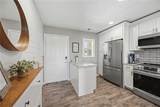
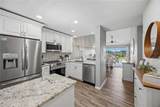
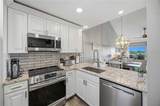
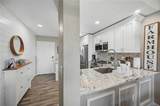
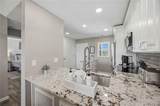
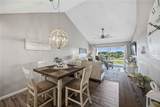
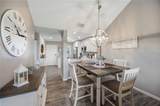
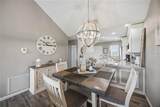
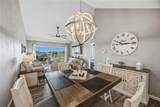
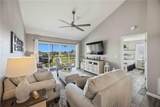
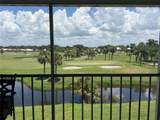
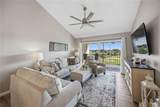
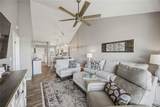
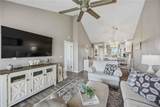
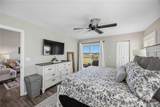
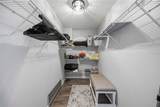
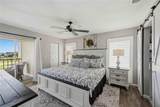
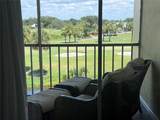
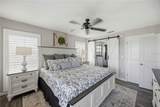
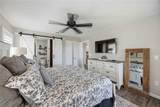
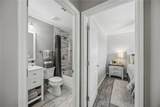
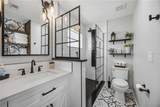
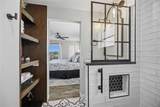
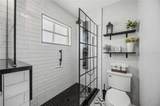
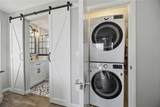
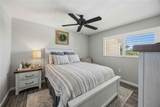
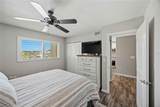
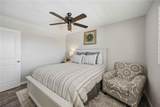
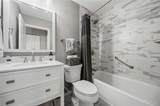
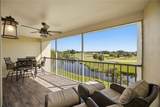
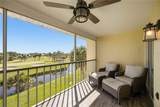
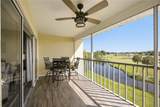
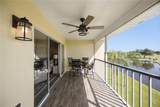
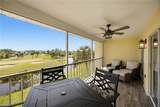
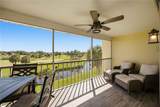
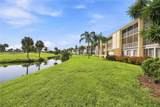
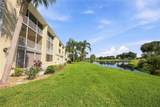
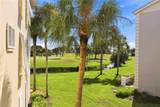
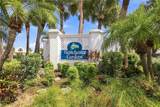
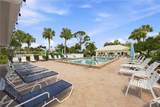
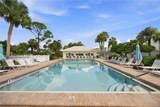
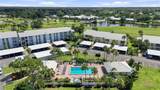
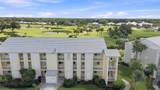
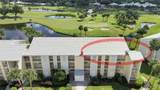
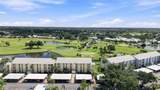
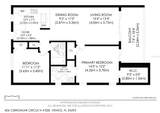
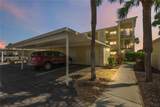
THIS IS THE ONE! Beautifully RENOVATED and offered TURNKEY FURNISHED, this exceptional third-floor end-unit is truly move-in ready—no upgrades needed. Whether you're seeking an investment opportunity or a seamless transition into your new home, everything is already in place. Light, bright, and easily accessible by ELEVATOR, this stylish residence in the all age communoty of Westchester Gardens at Plantation Golf & Country Club blends sophisticated design with serene GOLF COURSE AND WATER VIEWS. Step inside and discover a polished interior that feels more like a model home than a condo. Luxury CERAMIC TILE FLOORING flows seamlessly throughout the residence and continues onto the LANAI, creating a cohesive, polished look from the interior living spaces to the outdoor retreat. Plantation shutters, custom barn doors, elegant lighting, and a warm, sophisticated neutral palette complete the thoughtfully designed aesthetic. At the heart of the home, the beautifully redesigned kitchen makes a statement with white shaker cabinetry, quartz countertops, slow close cabinets, subway tile backsplash, over- and under-cabinet lighting, Frigidaire Gallery stainless steel appliances, and plenty of generous storage. The primary suite is a private retreat with direct lanai access, an oversized walk-in closet, custom barn doors, and a separate laundry closet with stackable washer and dryer. The spa-inspired primary bath features an oversized black-framed INDUSTRIAL glass shower enclosure with a shower tower, designer tile, and contemporary fixtures. The guest bedroom and beautifully renovated second bath continue the home’s elevated finishes. NOTABLE UPGRADES & IMPROVEMENTS: Extensive interior renovations completed in 2021 include the KITCHEN, BATHROOMS, DRYWALL, ELECTRICAL, PLUMBING, and FLOORING. HVAC replaced in 2023. The association’s ROOF REPLACEMENT was completed in 2024, with the related assessment PAID IN FULL by the seller. Additional community improvements include PARKING LOT REPAVING in 2025, replacement of SHED DOORS in 2025, and new SIDEWALKS for Building 4 in 2026. Perhaps the best feature is just beyond the sliding doors. Settle into your private screened extended lanai and enjoy peaceful golf course and water views framed by spectacular Florida sunsets. With access from both the living room and primary suite, indoor-outdoor living comes naturally. Additional highlights include elevator access, covered assigned parking, a private storage locker, and ample guest parking. Best of all, this move-in-ready home is being sold turnkey furnished—simply arrive and start enjoying the Florida lifestyle. This home has an excellent rental history. Ideally located near Historic Downtown Venice, Gulf beaches, Wellen Park, CoolToday Park, shopping, dining, and medical facilities. Beautifully renovated, impeccably presented, and ready to enjoy—your Florida retreat awaits.
-
2BEDS
-
13.28ACRES
-
2BATHS
-
01/2 BATHS
-
948SQFT
-
$305$/SQFT
School Ratings & Info
Description
THIS IS THE ONE! Beautifully RENOVATED and offered TURNKEY FURNISHED, this exceptional third-floor end-unit is truly move-in ready—no upgrades needed. Whether you're seeking an investment opportunity or a seamless transition into your new home, everything is already in place. Light, bright, and easily accessible by ELEVATOR, this stylish residence in the all age communoty of Westchester Gardens at Plantation Golf & Country Club blends sophisticated design with serene GOLF COURSE AND WATER VIEWS. Step inside and discover a polished interior that feels more like a model home than a condo. Luxury CERAMIC TILE FLOORING flows seamlessly throughout the residence and continues onto the LANAI, creating a cohesive, polished look from the interior living spaces to the outdoor retreat. Plantation shutters, custom barn doors, elegant lighting, and a warm, sophisticated neutral palette complete the thoughtfully designed aesthetic. At the heart of the home, the beautifully redesigned kitchen makes a statement with white shaker cabinetry, quartz countertops, slow close cabinets, subway tile backsplash, over- and under-cabinet lighting, Frigidaire Gallery stainless steel appliances, and plenty of generous storage. The primary suite is a private retreat with direct lanai access, an oversized walk-in closet, custom barn doors, and a separate laundry closet with stackable washer and dryer. The spa-inspired primary bath features an oversized black-framed INDUSTRIAL glass shower enclosure with a shower tower, designer tile, and contemporary fixtures. The guest bedroom and beautifully renovated second bath continue the home’s elevated finishes. NOTABLE UPGRADES & IMPROVEMENTS: Extensive interior renovations completed in 2021 include the KITCHEN, BATHROOMS, DRYWALL, ELECTRICAL, PLUMBING, and FLOORING. HVAC replaced in 2023. The association’s ROOF REPLACEMENT was completed in 2024, with the related assessment PAID IN FULL by the seller. Additional community improvements include PARKING LOT REPAVING in 2025, replacement of SHED DOORS in 2025, and new SIDEWALKS for Building 4 in 2026. Perhaps the best feature is just beyond the sliding doors. Settle into your private screened extended lanai and enjoy peaceful golf course and water views framed by spectacular Florida sunsets. With access from both the living room and primary suite, indoor-outdoor living comes naturally. Additional highlights include elevator access, covered assigned parking, a private storage locker, and ample guest parking. Best of all, this move-in-ready home is being sold turnkey furnished—simply arrive and start enjoying the Florida lifestyle. This home has an excellent rental history. Ideally located near Historic Downtown Venice, Gulf beaches, Wellen Park, CoolToday Park, shopping, dining, and medical facilities. Beautifully renovated, impeccably presented, and ready to enjoy—your Florida retreat awaits.

© 2026 My Florida Regional MLS DBA Stellar MLS. All rights reserved. All listings displayed pursuant to IDX. All listing information is deemed reliable but not guaranteed and should be independently verified through personal inspection by appropriate professionals. Listings displayed on this website may be subject to prior sale or removal from sale; availability of any listing should always be independently verified. Listing information is provided for consumers personal, non-commercial use, solely to identify potential properties for potential purchase; all other use is strictly prohibited and may violate relevant federal and state law. Data last updated 2026-10-09T03:40:27.233.
