Skip To Content

4415 Pinebark Avenue , 48-4

Orlando, FL 32811
  • $176,500
  • STATUS: Active
  • ON SITE: 63 Days
  • MLS #: S5155041
$176,500
  • 2
    BEDS
  • 0.06
    ACRES
  • 2
    BATHS
  • 0
    1/2 BATHS
  • 932
    SQFT
  • $189
    $/SQFT
Neighborhood:
Type:
Condo
Built:
1983
County:

School Ratings & Info

Description

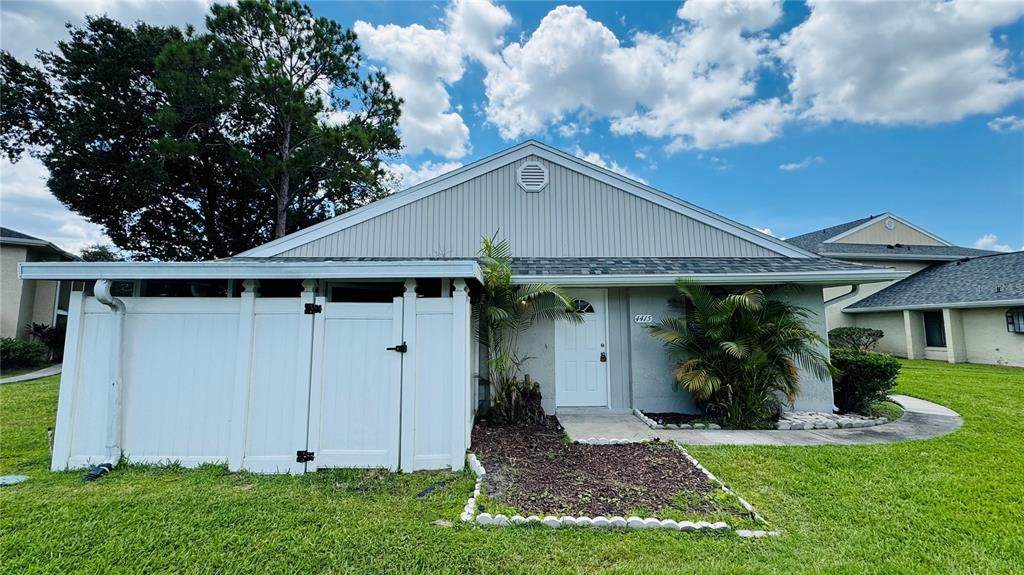
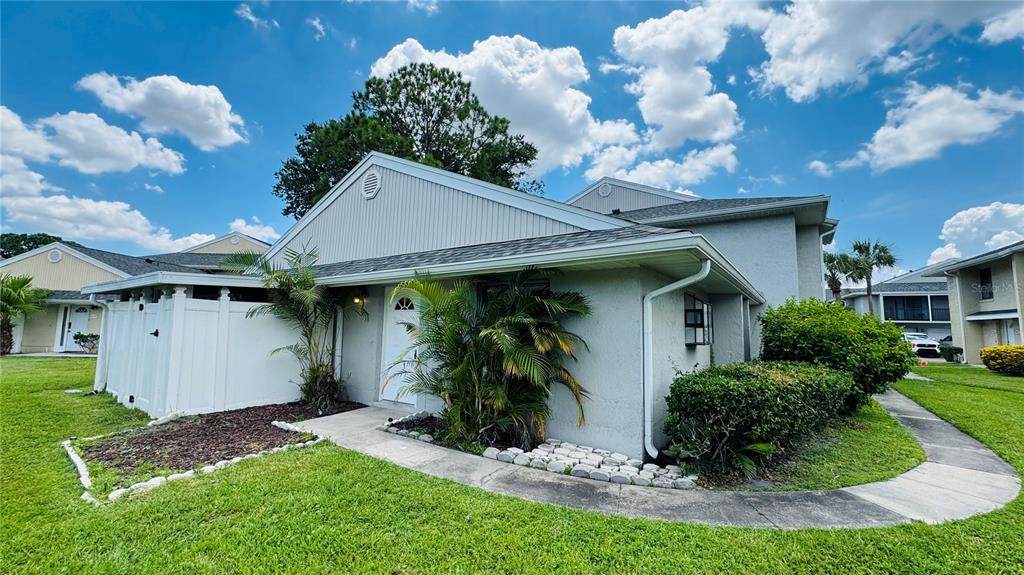
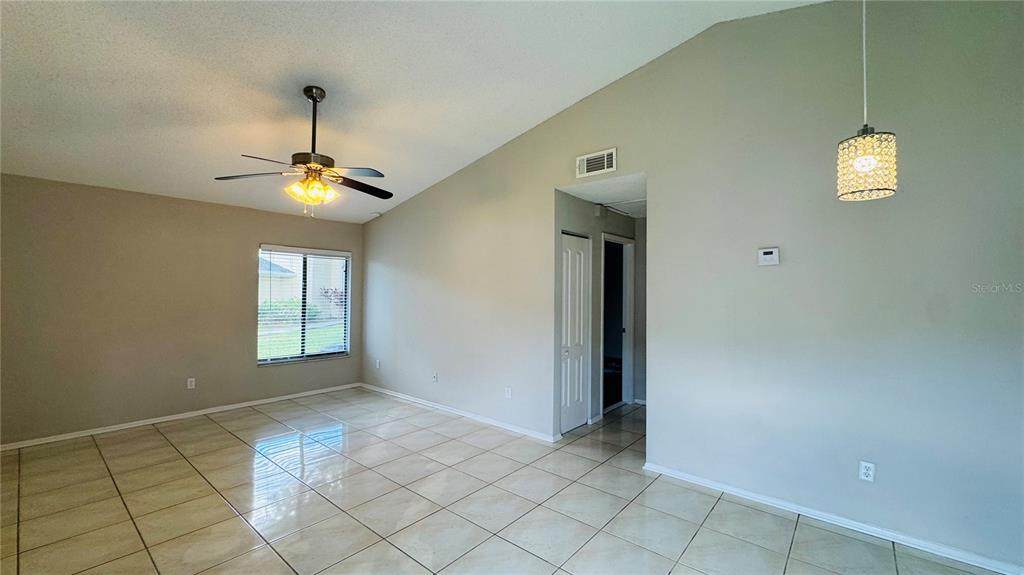
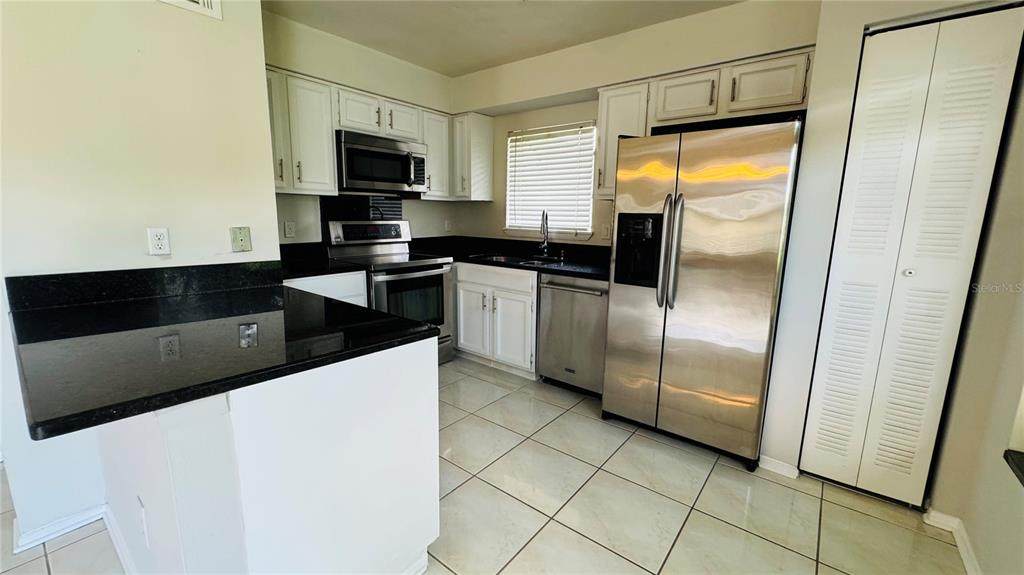
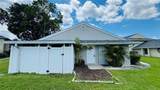
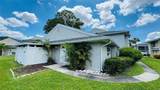
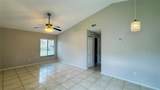
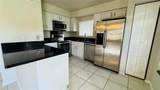
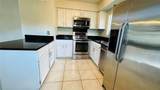
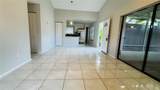
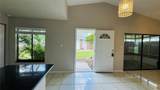
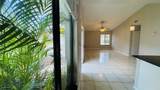
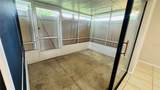
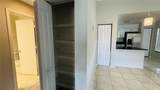
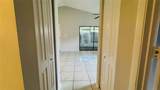
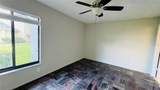
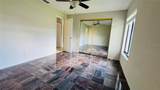
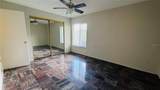
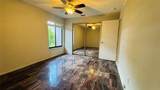
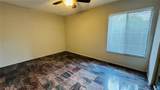
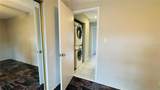
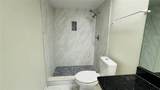
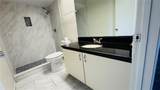
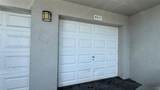
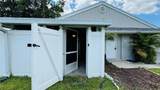
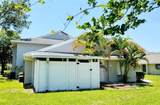
Beautiful 2-bedroom, 2-bathroom single-story home with a 1-car garage and additional driveway space for a second car. It also features a covered front porch. The interior offers a functional layout with ceramic tile flooring throughout, a kitchen with granite countertops, and included appliances. Strategically located just minutes from Universal Orlando Resort and the new Universal Epic Universe park, with easy access to major roads, shopping centers, restaurants, and entertainment. It is also less than 20 minutes from downtown Orlando, approximately 25 minutes from Disney World, and about 30 minutes from Orlando International Airport (estimated times). The Pine Shadows community offers excellent amenities for the whole family, including a clubhouse, swimming pool, and tennis courts. Don’t miss this opportunity! Contact us today for more information or to schedule a visit, and discover all the benefits of this property!

Monthly Payment Calculator


© 2026 My Florida Regional MLS DBA Stellar MLS. All rights reserved. All listings displayed pursuant to IDX. All listing information is deemed reliable but not guaranteed and should be independently verified through personal inspection by appropriate professionals. Listings displayed on this website may be subject to prior sale or removal from sale; availability of any listing should always be independently verified. Listing information is provided for consumers personal, non-commercial use, solely to identify potential properties for potential purchase; all other use is strictly prohibited and may violate relevant federal and state law. Data last updated 2026-10-08T01:57:42.36.
www.shorelinerealtysrq.com/homes/179780141
Print Image

4415 Pinebark Avenue , 48-4 Orlando, FL 32811

  • Price: $176,500
  • Status: Active
  • On Site: 63 Days
  • MLS #: S5155041
2
Beds
2
Baths
0
½ Baths
0.06
Acres
932
SQFT
$189
$/SQFT
1983
Built
Neighborhood:
Pine Shadows Condo Ph 04
County:
Orange
Area:
Orlando/Orlo Vista/Richmond Heights
Property Description
Beautiful 2-bedroom, 2-bathroom single-story home with a 1-car garage and additional driveway space for a second car. It also features a covered front porch. The interior offers a functional layout with ceramic tile flooring throughout, a kitchen with granite countertops, and included appliances. Strategically located just minutes from Universal Orlando Resort and the new Universal Epic Universe park, with easy access to major roads, shopping centers, restaurants, and entertainment. It is also less than 20 minutes from downtown Orlando, approximately 25 minutes from Disney World, and about 30 minutes from Orlando International Airport (estimated times). The Pine Shadows community offers excellent amenities for the whole family, including a clubhouse, swimming pool, and tennis courts. Don’t miss this opportunity! Contact us today for more information or to schedule a visit, and discover all the benefits of this property!
Exterior Features

Attached Garage Yn Yes Carport Yn No Common Walls End Unit Construction Materials StuccoWood Frame Covered Spaces 1 Direction Faces North Exterior Features SidewalkTennis Court(s) Foundation Details Block Patio And Porch Features CoveredEnclosedFront PorchScreened Pool Private Yn No Road Surface Type Asphalt Roof Shingle Water Access Yn No Water Extras Yn No Water View Yn No Waterfront Yn No

Interior Features

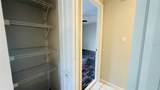
Appliances DishwasherDisposalDryerElectric Water HeaterMicrowaveRangeRefrigeratorWasher Building Area Total 932 Cooling Central Air Cooling YN Yes Fireplace Yn No Flooring Ceramic Tile Furnished Unfurnished Heating CentralElectric Heating YN Yes Interior Features Cathedral Ceiling(s)Ceiling Fan(s)Living Room/Dining Room ComboOpen FloorplanSolid Surface CountersSolid Wood CabinetsThermostat Laundry Features Inside Levels One Rooms Kitchen (PantryStorage Closet) Primary Bedroom (Ceiling Fan(s)Dual Closets) Bedroom 2 (Ceiling Fan(s)Dual Closets) Family Room (Ceiling Fan(s)Storage Closet) Sewer Public Sewer Stories Total 1 Water Source Public Window Features Blinds

Property Features

Additional Lease Restrictions The buyer and their agent should verify with the HOA all rules and restrictions regarding rentals. Additional Parcels YN No Amenities Additional Fees The buyer and their agent must verify everything regarding the condominium amenities with the HOA. Approval Process The buyer and their agent must verify all details regarding the application and approval process with the HOA. Association Amenities PoolRecreation Facilities Association Approval Required Yn Yes Association Fee 401 Association Fee Frequency Monthly Association Fee Includes Common Area TaxesCommunity PoolMaintenance StructureMaintenance GroundsPool MaintenanceRecreational FacilitiesSewer Association Fee Monthly Amount 401 Association Fee Requirement Required Association Montly Maint Amt Add To Hoa 0 Association Yn Yes Building Name Number #4 Cdd Yn No Community Features Buyer Approval RequiredPoolRacquetballSidewalksTennis Court(s) Condo Land Included Yn No Down Payment Resource Yes Flood Zone Code X Floor Number 1 Garage Yn Yes Homestead Yn No Lease Considered YN Yes Lease Restrictions YN Yes Listing Terms CashConventional Minimum Lease 8-12 Months Month To Month Or Weekly Yn No New Construction Yn No Occupant Type Tenant Ownership Fee Simple Pet Restrictions The buyer and the buyer's agent must verify with the HOA all restrictions regarding pets:quantitysizeweightand permitted breeds. Pets Allowed Breed RestrictionsYes Property Sub Type Condominium Realtor Info As-Is Senior Community Yn No Special Listing Conditions None Tax Annual Amount 2914 Total Annual Fees 4812 Total Monthly Fees 401 Utilities Electricity AvailableWater Connected Yrs Of Owner Prior To Leasing Re No Zoning R-3A


Listing information © 2026 My Florida Regional MLS DBA Stellar MLS..
Listing provided courtesy of LA ROSA REALTY KISSIMMEE: 407-930-3530.


© 2026 My Florida Regional MLS DBA Stellar MLS. All rights reserved. All listings displayed pursuant to IDX. All listing information is deemed reliable but not guaranteed and should be independently verified through personal inspection by appropriate professionals. Listings displayed on this website may be subject to prior sale or removal from sale; availability of any listing should always be independently verified. Listing information is provided for consumers personal, non-commercial use, solely to identify potential properties for potential purchase; all other use is strictly prohibited and may violate relevant federal and state law. Data last updated 2026-10-08T01:57:42.36.
 
https://bt-photos.global.ssl.fastly.net/mfr/orig_boomver_1_S5155041-2.jpg https://bt-photos.global.ssl.fastly.net/mfr/orig_boomver_1_S5155041-2.jpg https://bt-photos.global.ssl.fastly.net/mfr/orig_boomver_1_S5155041-2.jpg
Logo
The Shoreline Realty
2869 Browning St
Sarasota FL, 34237