Skip To Content

5304 Indian Creek Drive , D03

Orlando, FL 32811
  • $176,900
  • STATUS: Active
  • ON SITE: 62 Days
  • MLS #: O6430921
Price Reduced
$176,900
  • 2
    BEDS
  • 0.12
    ACRES
  • 2
    BATHS
  • 0
    1/2 BATHS
  • 1,123
    SQFT
  • $158
    $/SQFT
Neighborhood:
Type:
Condo
Built:
1973
County:

School Ratings & Info

Description

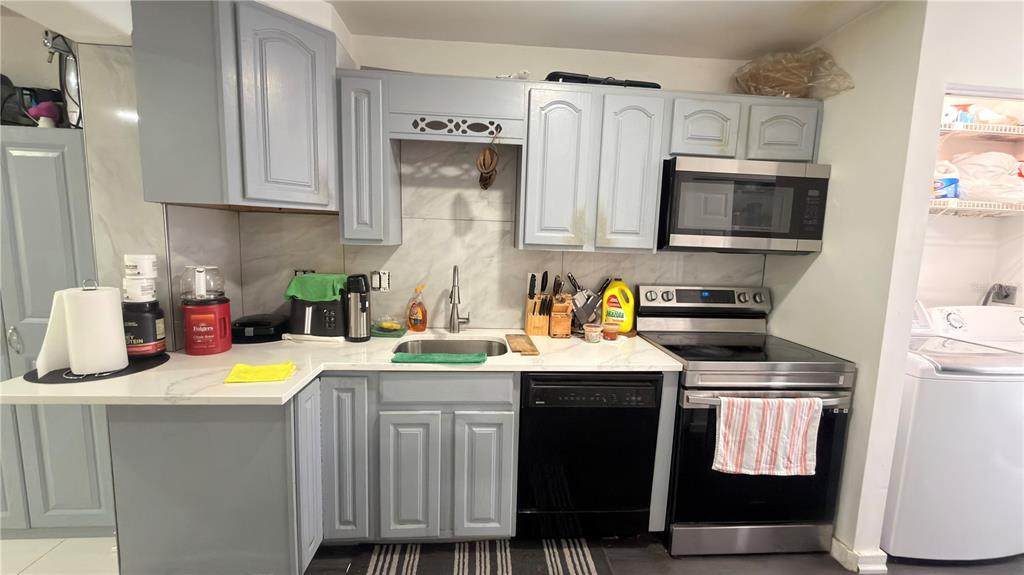
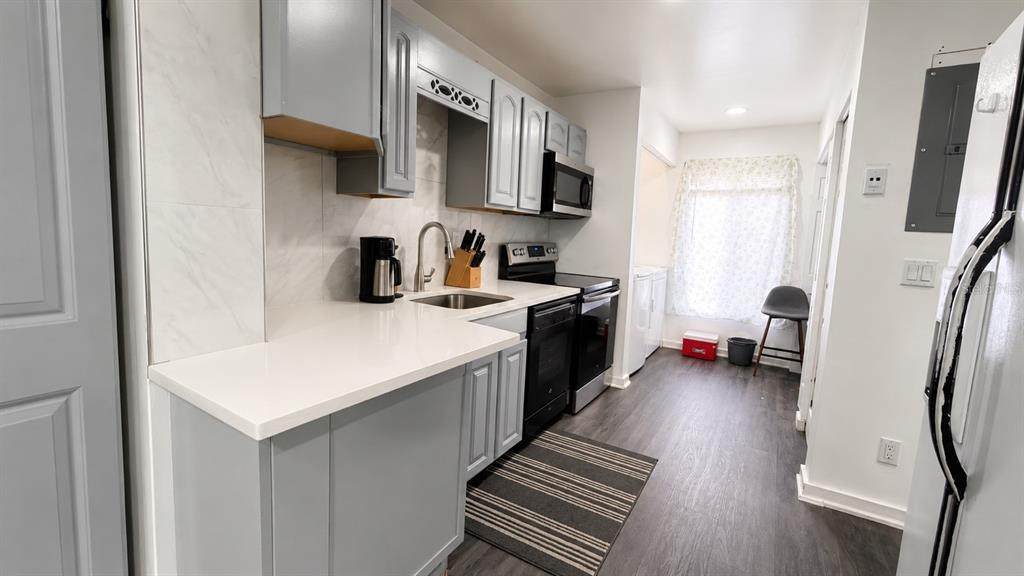
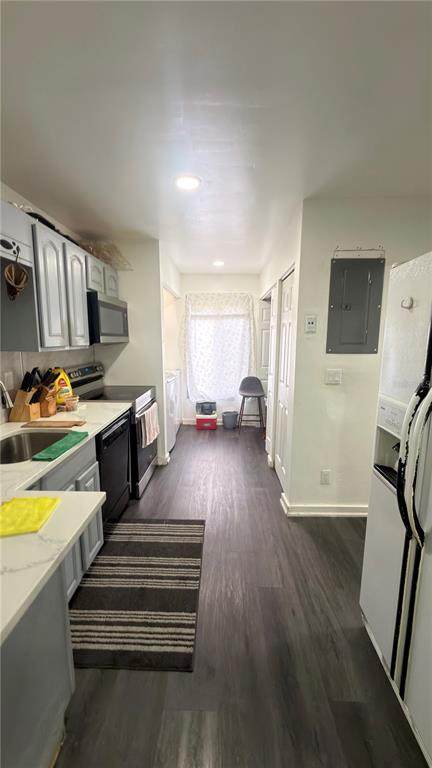
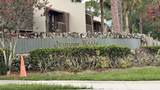
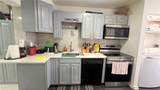
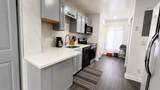
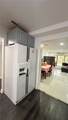
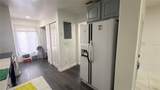
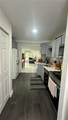
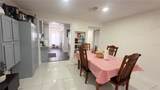
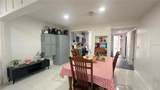
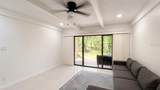
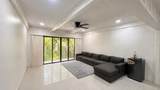
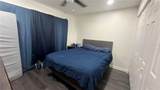
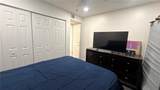
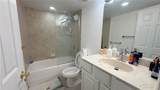
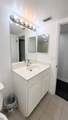
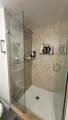
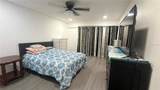
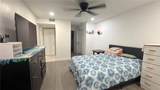
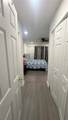
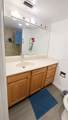
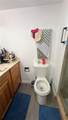
Beautiful and Spacious Condo in the Heart of Orlando! Welcome to this bright and well-maintained condo offering comfort, functionality, and an unbeatable location. The home features an open-concept living and dining area with abundant natural light, a spacious kitchen with ample cabinet and countertop space, generously sized bedrooms, and well-appointed bathrooms. Enjoy a private outdoor patio, perfect for relaxing or entertaining, along with a practical floor plan designed for comfortable everyday living. Conveniently located in Orlando, this property is just minutes from shopping centers, grocery stores, restaurants, parks, entertainment, major highways, and world-famous attractions. Whether you’re looking for a primary residence, vacation home, or investment opportunity, this condo offers exceptional value in a highly desirable location. Don’t miss the opportunity to own a home that combines convenience, comfort, and the best of Orlando living!

Monthly Payment Calculator


© 2026 My Florida Regional MLS DBA Stellar MLS. All rights reserved. All listings displayed pursuant to IDX. All listing information is deemed reliable but not guaranteed and should be independently verified through personal inspection by appropriate professionals. Listings displayed on this website may be subject to prior sale or removal from sale; availability of any listing should always be independently verified. Listing information is provided for consumers personal, non-commercial use, solely to identify potential properties for potential purchase; all other use is strictly prohibited and may violate relevant federal and state law. Data last updated 2026-10-08T01:57:42.36.
www.shorelinerealtysrq.com/homes/179854878
Print Image

5304 Indian Creek Drive , D03 Orlando, FL 32811

  • Price: $176,900
  • Status: Active
  • On Site: 62 Days
  • MLS #: O6430921
2
Beds
2
Baths
0
½ Baths
0.12
Acres
1,123
SQFT
$158
$/SQFT
1973
Built
Neighborhood:
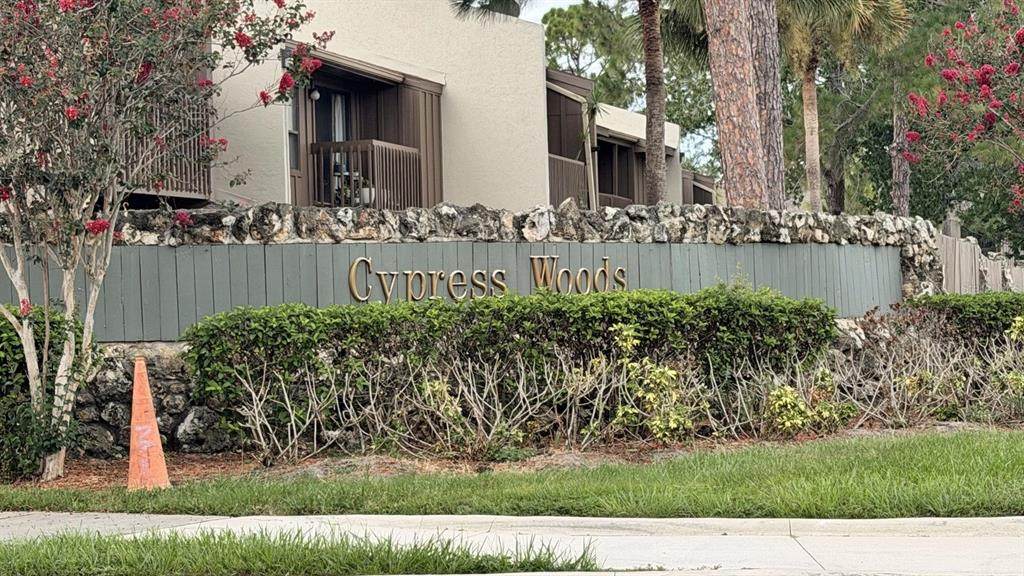
Cypress Woods Condo
County:
Orange
Area:
Orlando/Orlo Vista/Richmond Heights
Property Description
Beautiful and Spacious Condo in the Heart of Orlando! Welcome to this bright and well-maintained condo offering comfort, functionality, and an unbeatable location. The home features an open-concept living and dining area with abundant natural light, a spacious kitchen with ample cabinet and countertop space, generously sized bedrooms, and well-appointed bathrooms. Enjoy a private outdoor patio, perfect for relaxing or entertaining, along with a practical floor plan designed for comfortable everyday living. Conveniently located in Orlando, this property is just minutes from shopping centers, grocery stores, restaurants, parks, entertainment, major highways, and world-famous attractions. Whether you’re looking for a primary residence, vacation home, or investment opportunity, this condo offers exceptional value in a highly desirable location. Don’t miss the opportunity to own a home that combines convenience, comfort, and the best of Orlando living!
Exterior Features

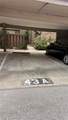
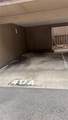
Carport Spaces 0 Carport Yn Yes Construction Materials StuccoWood Frame Covered Spaces 0 Direction Faces North Exterior Features Other Foundation Details Concrete PerimeterSlab Pool Private Yn No Road Surface Type Asphalt Roof Shingle Water Access Yn No Water Extras Yn No Water View Yn No Waterfront Yn No

Interior Features

Appliances DishwasherDisposalDryerMicrowaveRangeRefrigeratorWasher Building Area Total 1123 Building Elevator Yn No Cooling Central Air Cooling YN Yes Fireplace Yn No Flooring Vinyl Furnished Unfurnished Heating Electric Heating YN Yes Interior Features ThermostatWalk-In Closet(s) Laundry Features Laundry Closet Levels One Rooms Bathroom 1 (No Closet) Laundry (Built-in Closet) Bedroom 2 (Walk-In Closet(s)) Kitchen (Built-in Closet) Living Room (No Closet) Dining Room (No Closet) Primary Bathroom (Built-in Closet) Primary Bedroom (Walk-In Closet(s)) Sewer Public Sewer Stories Total 2 Water Source Public

Property Features

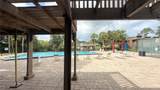
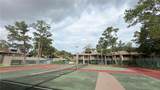
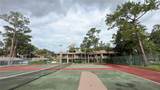
Additional Parcels YN No Association Approval Required Yn No Association Fee Frequency Monthly Association Fee Includes Other Association Fee Requirement Required Association Montly Maint Amt Add To Hoa 700 Association Yn Yes Building Name Number CYPRESS WOODS Cdd Yn No Community Features PoolTennis Court(s) Condo Land Included Yn Yes Down Payment Resource Yes Flood Zone Code X500* Floor Number 1 Garage Yn No Homestead Yn Yes Lease Considered YN Yes Lease Restrictions YN No Max Pet Weight 100 Minimum Lease 8-12 Months Month To Month Or Weekly Yn Yes New Construction Yn No Occupant Type Tenant Ownership Fee Simple Pets Allowed Yes Property Sub Type Condominium Senior Community Yn No Special Listing Conditions None Tax Annual Amount 2445.83 Total Annual Fees 8400 Total Monthly Fees 700 Utilities Cable ConnectedElectricity ConnectedSewer ConnectedWater Connected Yrs Of Owner Prior To Leasing Re No Zoning R-3B


Listing information © 2026 My Florida Regional MLS DBA Stellar MLS..
Listing provided courtesy of WRA BUSINESS & REAL ESTATE: 407-512-1008.


© 2026 My Florida Regional MLS DBA Stellar MLS. All rights reserved. All listings displayed pursuant to IDX. All listing information is deemed reliable but not guaranteed and should be independently verified through personal inspection by appropriate professionals. Listings displayed on this website may be subject to prior sale or removal from sale; availability of any listing should always be independently verified. Listing information is provided for consumers personal, non-commercial use, solely to identify potential properties for potential purchase; all other use is strictly prohibited and may violate relevant federal and state law. Data last updated 2026-10-08T01:57:42.36.
 
https://bt-photos.global.ssl.fastly.net/mfr/orig_boomver_1_O6430921-2.jpg https://bt-photos.global.ssl.fastly.net/mfr/orig_boomver_1_O6430921-2.jpg https://bt-photos.global.ssl.fastly.net/mfr/orig_boomver_1_O6430921-2.jpg
Logo
The Shoreline Realty
2869 Browning St
Sarasota FL, 34237