Skip To Content

5336 Edgewater Way , #11

Oxford, FL 34484
  • $205,000
  • STATUS: Active
  • ON SITE: 58 Days
  • MLS #: O6431511
Price Reduced
$205,000
  • 3
    BEDS
  • 0.04
    ACRES
  • 2
    BATHS
  • 0
    1/2 BATHS
  • 1,291
    SQFT
  • $159
    $/SQFT
Neighborhood:
Type:
Condo
Built:
2006
County:
Area:

School Information

Elementary School:
Middle School:
High School:

Description

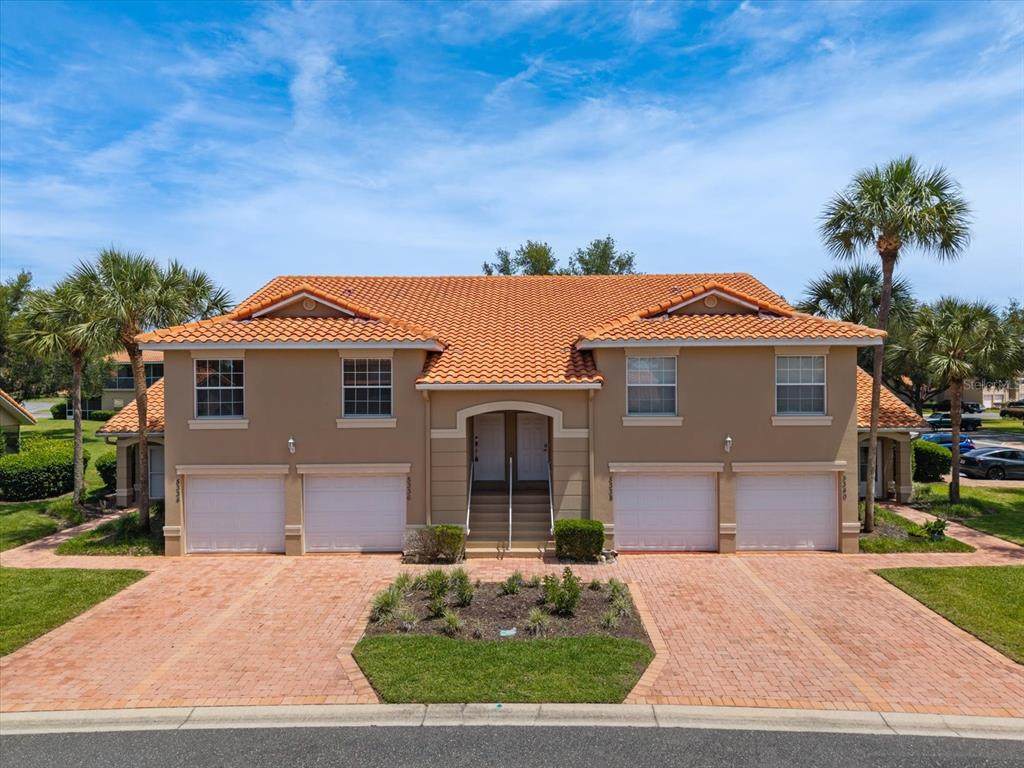
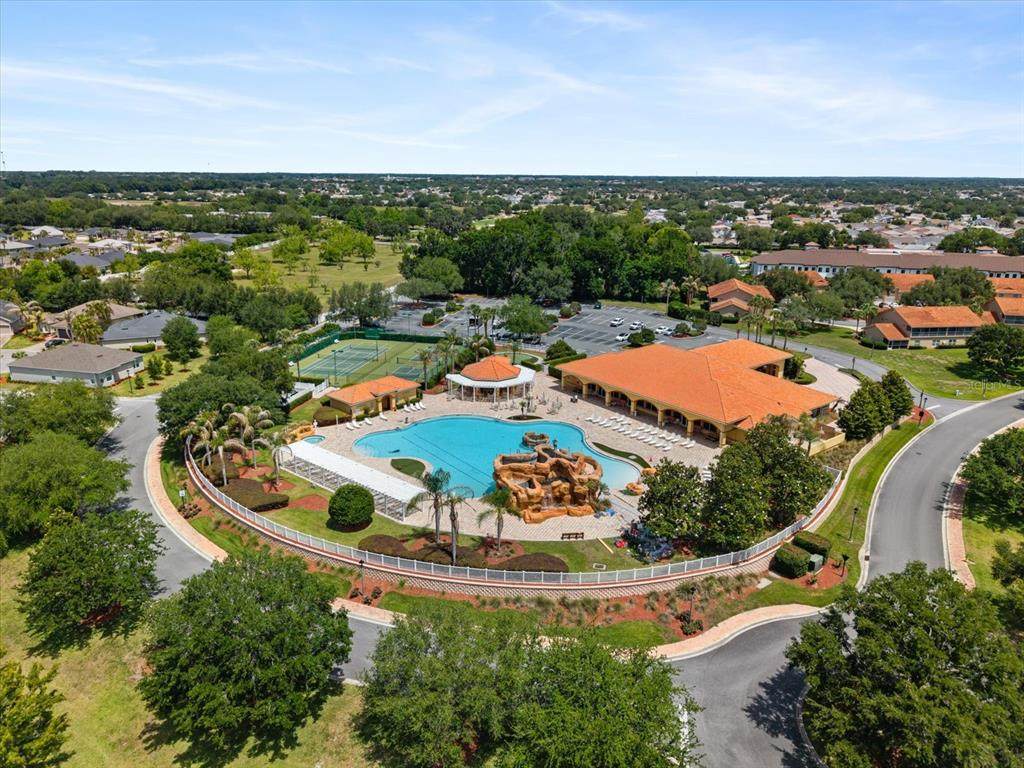
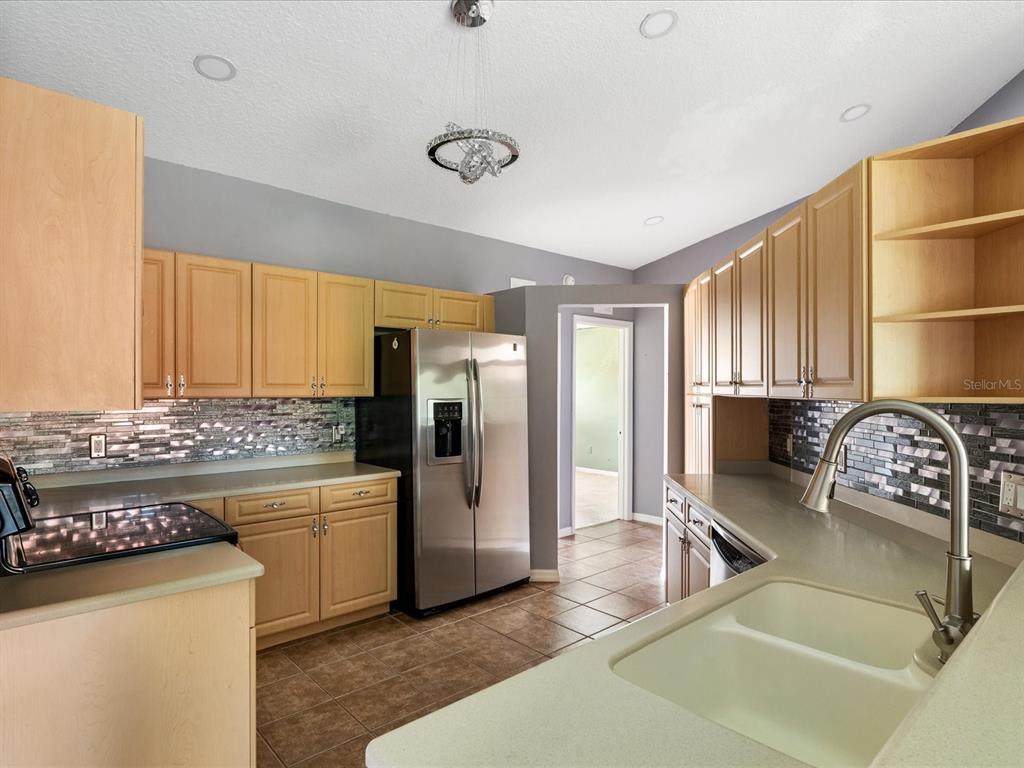
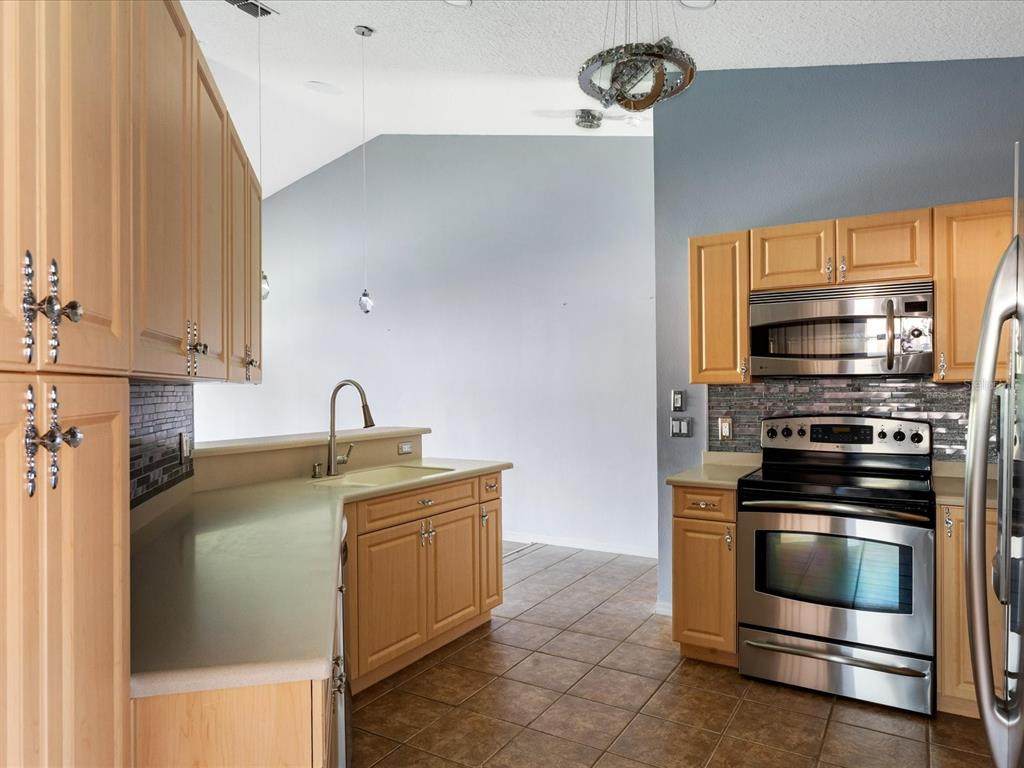
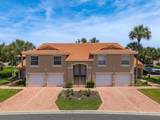
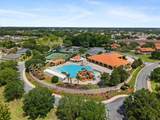
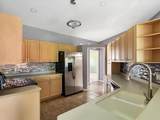
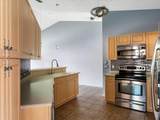
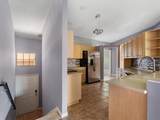
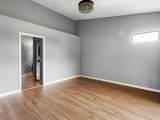
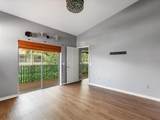
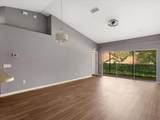
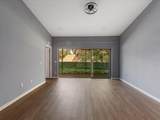
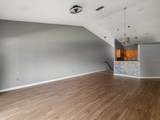
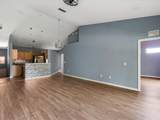
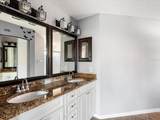
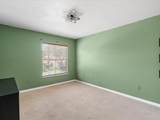
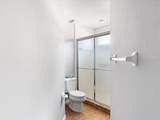
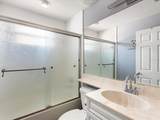
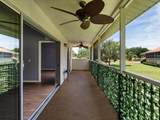
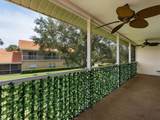
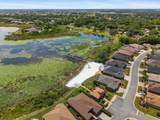
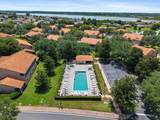
Welcome to 5336 Edgewater Way, a beautifully maintained 3-bedroom, 2-bath condo located in the desirable gated community of Lakeside Landings in Oxford. This spacious home features an open-concept layout, abundant natural light, upgraded fixtures, and attractive laminate flooring throughout the main living areas and primary suite. The primary bedroom offers a convenient built-in closet system, while the expansive screened balcony provides the perfect space to relax or entertain. Additional highlights include an interior laundry area and a private one-car garage. Residents enjoy access to resort-style amenities including a community pool, clubhouse, fitness center, tennis courts, walking trails, and scenic surroundings. Conveniently located near shopping, dining, entertainment, and The Villages, this home offers comfortable, low-maintenance Florida living in a sought-after community. Schedule your private showing today!

Monthly Payment Calculator


© 2026 My Florida Regional MLS DBA Stellar MLS. All rights reserved. All listings displayed pursuant to IDX. All listing information is deemed reliable but not guaranteed and should be independently verified through personal inspection by appropriate professionals. Listings displayed on this website may be subject to prior sale or removal from sale; availability of any listing should always be independently verified. Listing information is provided for consumers personal, non-commercial use, solely to identify potential properties for potential purchase; all other use is strictly prohibited and may violate relevant federal and state law. Data last updated 2026-10-08T01:57:42.36.
www.shorelinerealtysrq.com/homes/180014566
Print Image

5336 Edgewater Way , #11 Oxford, FL 34484

  • Price: $205,000
  • Status: Active
  • On Site: 58 Days
  • MLS #: O6431511
3
Beds
2
Baths
0
½ Baths
0.04
Acres
1,291
SQFT
$159
$/SQFT
2006
Built
Neighborhood:
Dory Villas/Lk Miona
County:
Sumter
Area:
Oxford
Elementary School:
Wildwood Elementary
Middle School:
Wildwood Middle
High School:
Wildwood High
Property Description
Welcome to 5336 Edgewater Way, a beautifully maintained 3-bedroom, 2-bath condo located in the desirable gated community of Lakeside Landings in Oxford. This spacious home features an open-concept layout, abundant natural light, upgraded fixtures, and attractive laminate flooring throughout the main living areas and primary suite. The primary bedroom offers a convenient built-in closet system, while the expansive screened balcony provides the perfect space to relax or entertain. Additional highlights include an interior laundry area and a private one-car garage. Residents enjoy access to resort-style amenities including a community pool, clubhouse, fitness center, tennis courts, walking trails, and scenic surroundings. Conveniently located near shopping, dining, entertainment, and The Villages, this home offers comfortable, low-maintenance Florida living in a sought-after community. Schedule your private showing today!
Exterior Features

Attached Garage Yn Yes Carport Yn No Construction Materials Block Covered Spaces 1 Direction Faces South Exterior Features BalconyIrrigation System Foundation Details Slab Pool Private Yn No Road Surface Type Asphalt Roof Tile Water Access Lake Water Access Yn Yes Water Body Name LAKE MIONA Water Extras Yn No Water View Yn No Waterfront Yn No

Interior Features

Appliances DishwasherDisposalMicrowaveRangeRefrigeratorWasher Building Area Total 1835 Building Elevator Yn No Cooling Central Air Cooling YN Yes Fireplace Yn No Flooring CarpetLaminateTile Furnished Unfurnished Heating CentralHeat Pump Heating YN Yes Interior Features Accessibility FeaturesCeiling Fan(s)High CeilingsKitchen/Family Room ComboOpen FloorplanThermostatWalk-In Closet(s) Laundry Features Laundry Room Levels Two Rooms Primary Bathroom (Dual Sinks) Bathroom 2 (Built-in Closet) Living Room (Dual SinksNo Closet) Bedroom 3 (No Closet) Balcony/Porch/Lanai Dinette Kitchen Primary Bedroom (Walk-In Closet(s)) Sewer Public Sewer Stories Total 2 Water Source Public

Property Features

Additional Lease Restrictions Please see deed restrictions Additional Parcels YN No Approval Process Please see deed restrictions Association Approval Required Yn Yes Association Fee 440 Association Fee Frequency Monthly Association Fee Includes Common Area TaxesCommunity PoolMaintenance StructureMaintenance GroundsPool MaintenanceRecreational Facilities Association Fee Monthly Amount 440 Association Fee Requirement Required Association Fee2 133 Association Fee2 Frequency Monthly Association Montly Maint Amt Add To Hoa 0 Association Yn Yes Building Name Number 5336 Cdd Yn No Community Features Community Boat RampFishingWater AccessClubhouseDeed RestrictionsDog ParkFitness CenterGated Community - No GuardGolf Carts OKSidewalksTennis Court(s) Condo Fees 0 Condo Land Included Yn No Down Payment Resource Yes Flood Zone Code X Floor Number 1 Garage Yn Yes Homestead Yn No Lease Considered YN Yes Lease Restrictions YN Yes Listing Terms Conventional Max Pet Weight 60 Minimum Lease No Minimum New Construction Yn No Number Of Pets 3 Occupant Type Vacant Ownership Condominium Pet Size Medium (36-60 Lbs.) Pets Allowed Yes Property Condition Completed Property Sub Type Condominium Realtor Info As-Is Senior Community Yn Yes Special Listing Conditions None Tax Annual Amount 2155 Total Annual Fees 6876 Total Monthly Fees 573 Utilities Cable AvailableElectricity ConnectedSewer ConnectedStreet LightsUnderground UtilitiesWater Connected Yrs Of Owner Prior To Leasing Re No Zoning RES


Listing information © 2026 My Florida Regional MLS DBA Stellar MLS..
Listing provided courtesy of GR REALTY EXPERTS: 407-690-0597.


© 2026 My Florida Regional MLS DBA Stellar MLS. All rights reserved. All listings displayed pursuant to IDX. All listing information is deemed reliable but not guaranteed and should be independently verified through personal inspection by appropriate professionals. Listings displayed on this website may be subject to prior sale or removal from sale; availability of any listing should always be independently verified. Listing information is provided for consumers personal, non-commercial use, solely to identify potential properties for potential purchase; all other use is strictly prohibited and may violate relevant federal and state law. Data last updated 2026-10-08T01:57:42.36.
 
https://bt-photos.global.ssl.fastly.net/mfr/orig_boomver_1_O6431511-2.jpg https://bt-photos.global.ssl.fastly.net/mfr/orig_boomver_1_O6431511-2.jpg https://bt-photos.global.ssl.fastly.net/mfr/orig_boomver_1_O6431511-2.jpg
Logo
The Shoreline Realty
2869 Browning St
Sarasota FL, 34237