



























Description
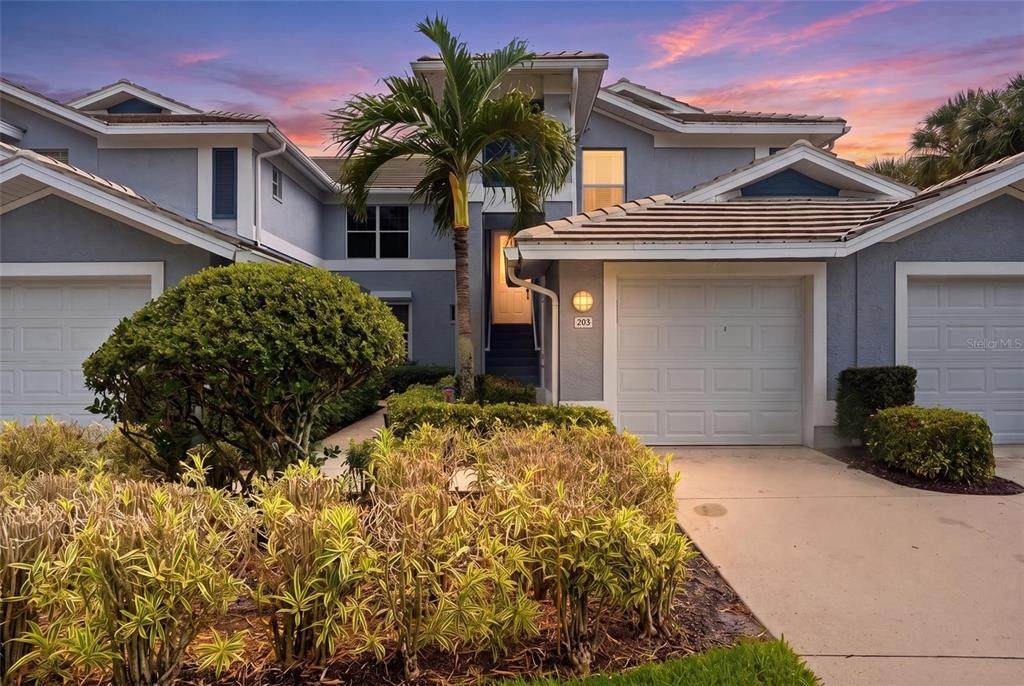
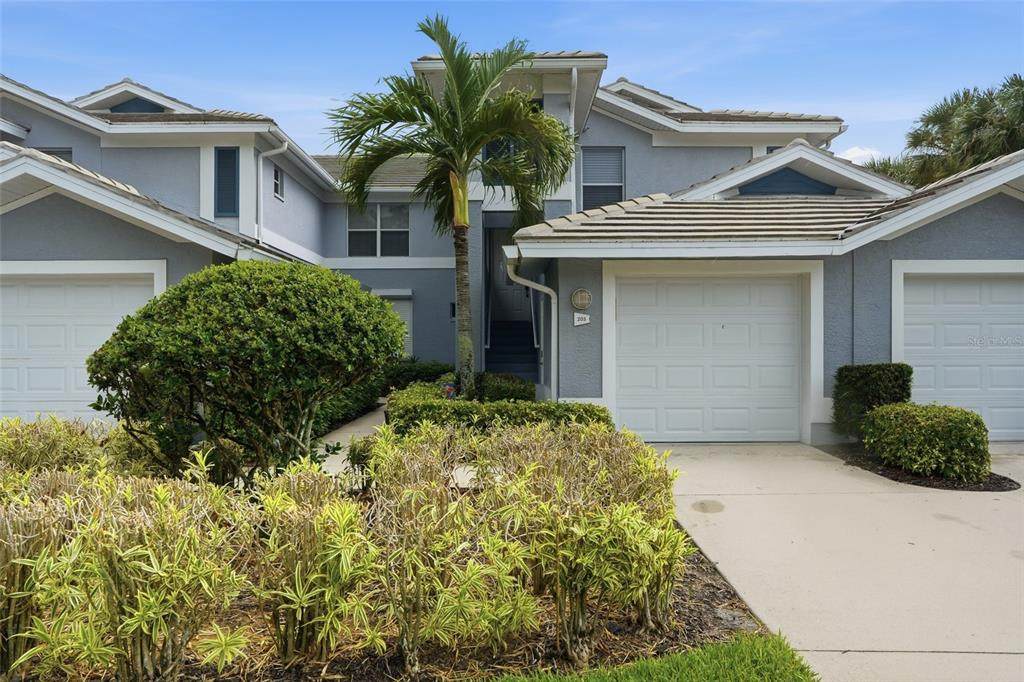
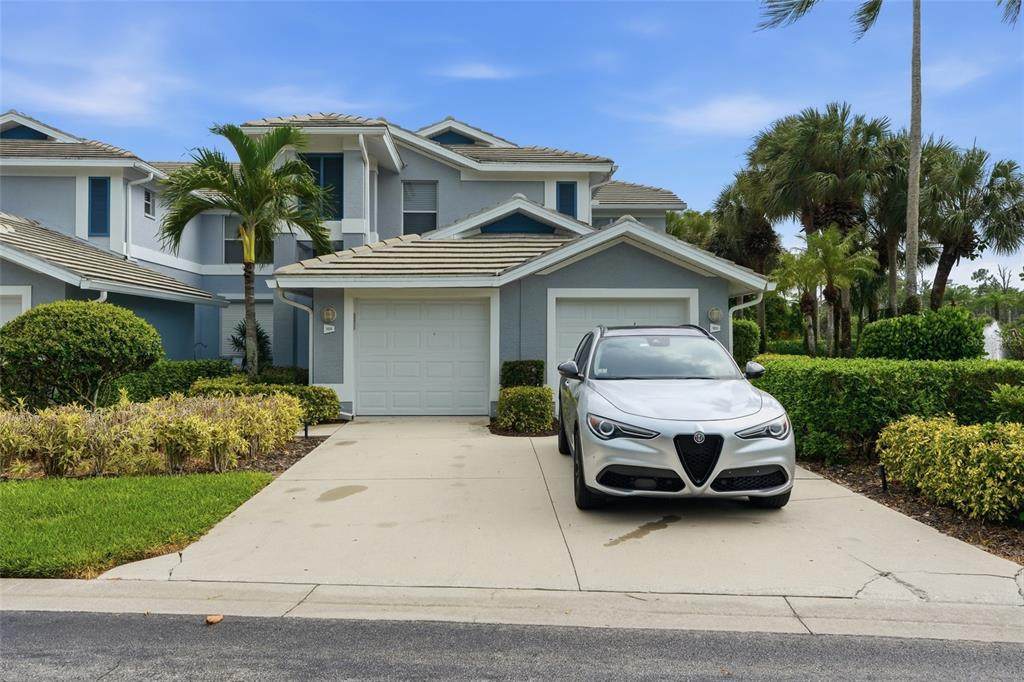
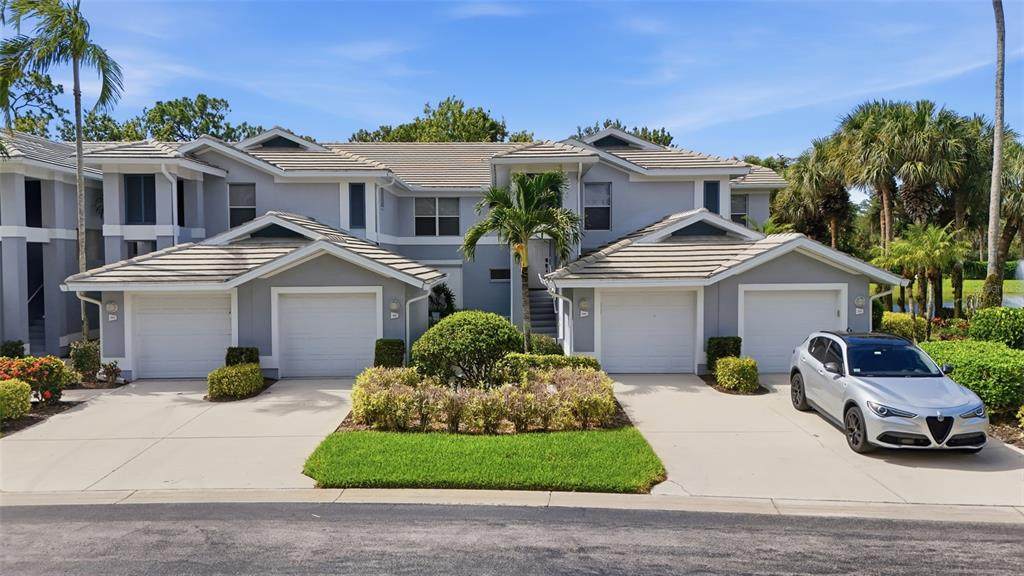
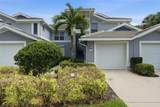
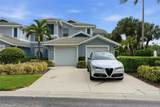
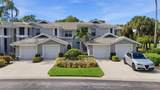
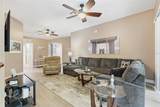
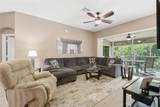
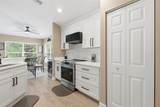
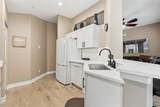
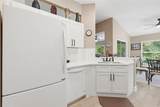
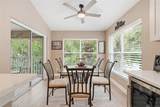
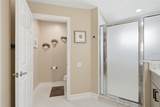
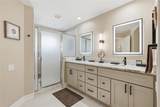
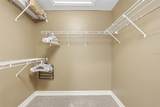
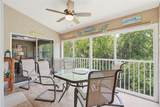
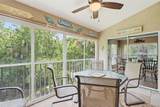
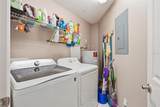
Enjoy the Naples coastal lifestyle in gated Tarpon Cove, less than three miles from Delnor Wiggins State Park Beach. A standout feature of this residence is its access to Tarpon Cove Beach & Racquet Club, an opportunity not available with every unit in the community. Through club membership, enjoy the beach shuttle by boat and an added connection to the waterfront lifestyle that makes this location so desirable. This beautifully updated 3 bedroom, 2 bathroom residence offers peaceful pond and fountain views, a private one-car garage, and 1,848 square feet including the enclosed lanai. The remodeled kitchen features new cabinetry, quartz countertops, a coordinating backsplash, updated appliances, and a beverage cooler. Two kitchen windows welcome natural light and frame the water views. Both bathrooms have been refreshed with updated cabinetry, countertops, LED mirrors, and tile. Multiple sliding glass doors connect the living room, dining room, and primary suite to the spacious lanai, making it easy to enjoy morning coffee or unwind overlooking the pond. Window panels provide flexibility for changing weather, while sunshades provide comfort and privacy. The primary suite includes a walk-in closet and an additional hall closet. Tile floors throughout the main living areas, a full-size washer and dryer, and an air conditioning system replaced in 2021 add everyday convenience. Tarpon Cove residents also enjoy three community pools, a hot tub, and a community center available for private gatherings. With its beach proximity, distinctive club access, thoughtful updates, and tranquil water views, this home offers an inviting place to enjoy Naples living.
-
3BEDS
-
N/AACRES
-
2BATHS
-
01/2 BATHS
-
1,669SQFT
-
$311$/SQFT
School Ratings & Info
Description
Enjoy the Naples coastal lifestyle in gated Tarpon Cove, less than three miles from Delnor Wiggins State Park Beach. A standout feature of this residence is its access to Tarpon Cove Beach & Racquet Club, an opportunity not available with every unit in the community. Through club membership, enjoy the beach shuttle by boat and an added connection to the waterfront lifestyle that makes this location so desirable. This beautifully updated 3 bedroom, 2 bathroom residence offers peaceful pond and fountain views, a private one-car garage, and 1,848 square feet including the enclosed lanai. The remodeled kitchen features new cabinetry, quartz countertops, a coordinating backsplash, updated appliances, and a beverage cooler. Two kitchen windows welcome natural light and frame the water views. Both bathrooms have been refreshed with updated cabinetry, countertops, LED mirrors, and tile. Multiple sliding glass doors connect the living room, dining room, and primary suite to the spacious lanai, making it easy to enjoy morning coffee or unwind overlooking the pond. Window panels provide flexibility for changing weather, while sunshades provide comfort and privacy. The primary suite includes a walk-in closet and an additional hall closet. Tile floors throughout the main living areas, a full-size washer and dryer, and an air conditioning system replaced in 2021 add everyday convenience. Tarpon Cove residents also enjoy three community pools, a hot tub, and a community center available for private gatherings. With its beach proximity, distinctive club access, thoughtful updates, and tranquil water views, this home offers an inviting place to enjoy Naples living.

© 2026 My Florida Regional MLS DBA Stellar MLS. All rights reserved. All listings displayed pursuant to IDX. All listing information is deemed reliable but not guaranteed and should be independently verified through personal inspection by appropriate professionals. Listings displayed on this website may be subject to prior sale or removal from sale; availability of any listing should always be independently verified. Listing information is provided for consumers personal, non-commercial use, solely to identify potential properties for potential purchase; all other use is strictly prohibited and may violate relevant federal and state law. Data last updated 2026-10-09T03:40:27.233.
