




Skip To Content

7509 Pellham Way , #0

Kissimmee, FL 34747
  • $243,000
  • STATUS: Active
  • ON SITE: 65 Days
  • MLS #: O6430211
Price Reduced
UPDATED: 239 min ago
$243,000
  • 3
    BEDS
  • 0.15
    ACRES
  • 2
    BATHS
  • 1
    1/2 BATHS
  • 1,808
    SQFT
  • $134
    $/SQFT
Neighborhood:
Type:
Condo
Built:
2007
County:

School Ratings & Info

Description

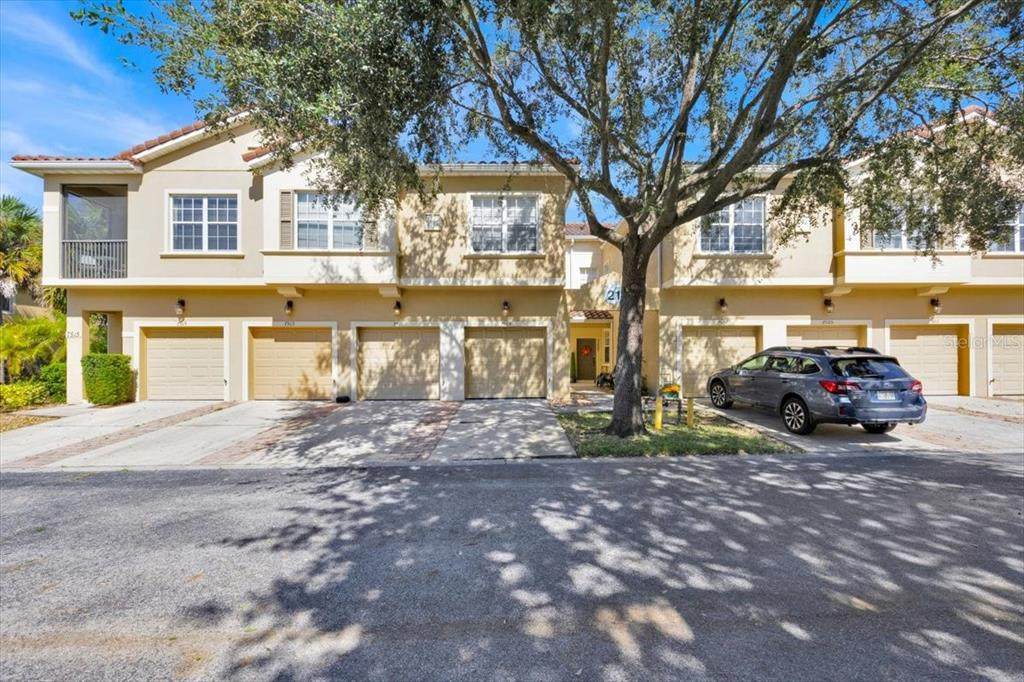
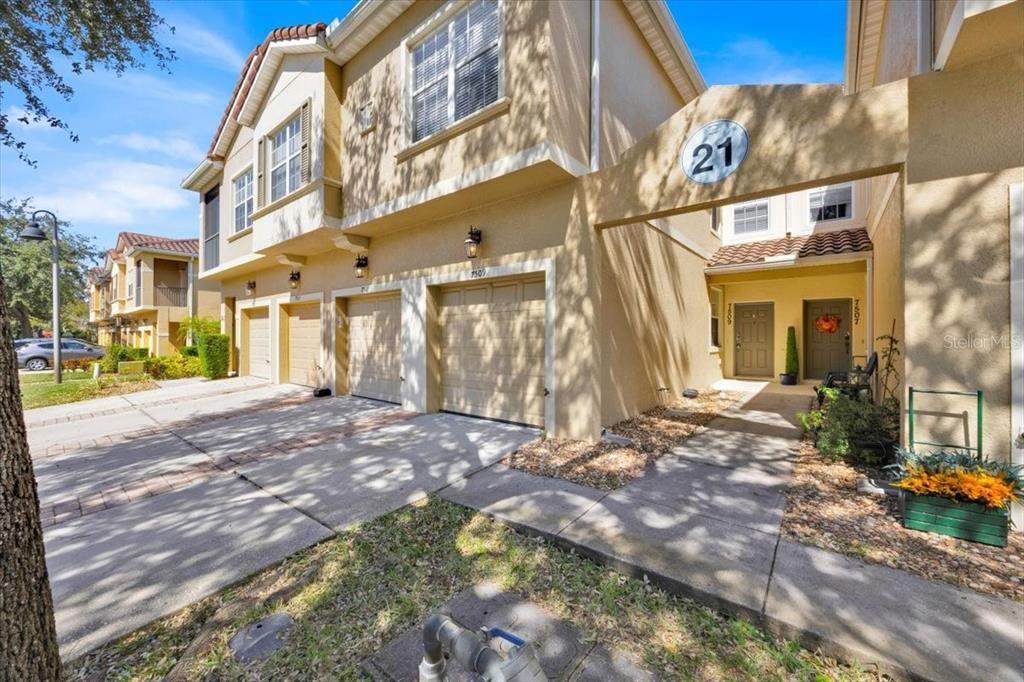
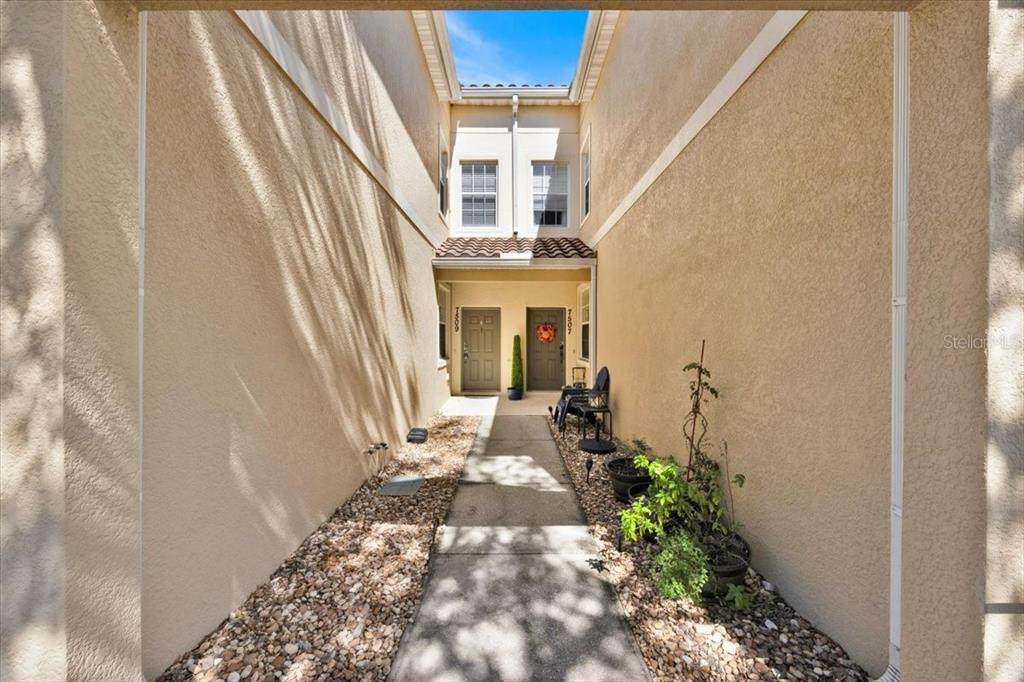
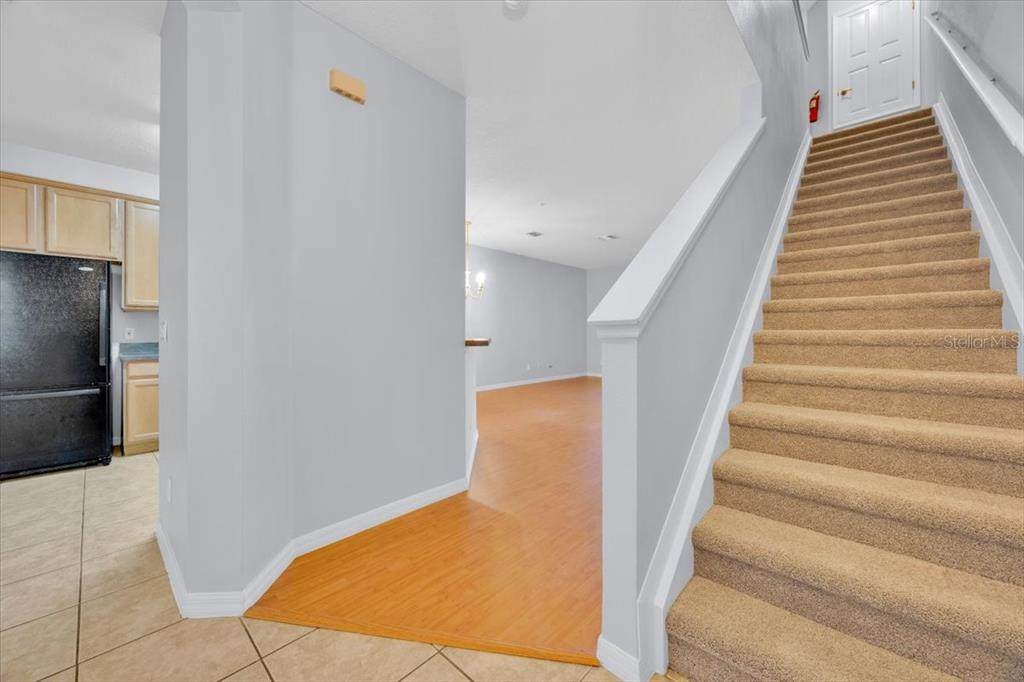
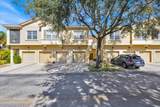
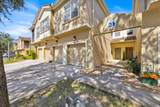
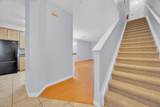
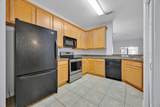
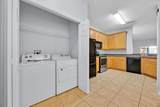
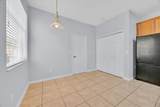
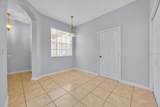
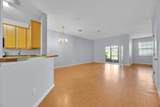
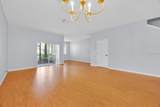
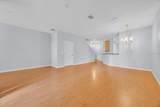
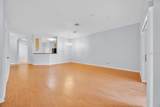
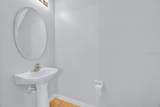
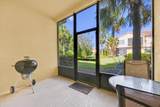
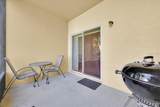
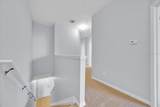
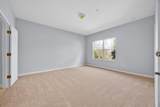
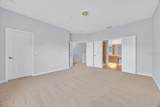
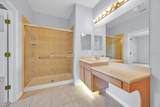
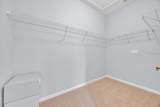
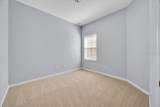
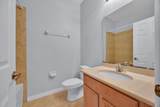
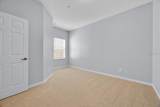
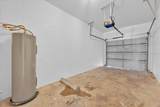
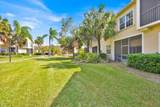
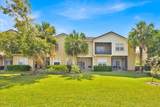
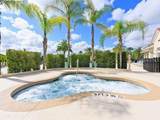
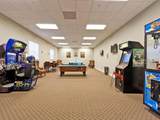
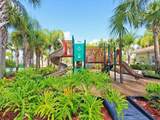
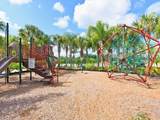
ONLY MINUTES FROM WALT DISNEY WORLD! Freshly painted and featuring brand-new carpet, this spacious 3-bedroom, 2.5-bath, two-story condo offers 1,808 square feet of comfortable living space and a private one-car garage. The main level features generous living and dining areas, a convenient powder room, and a well-appointed kitchen with all appliances included, a breakfast bar, closet pantry, and cozy breakfast nook. The adjoining family room opens to a screened lanai overlooking beautifully maintained greenery an inviting setting to relax and unwind. Upstairs, double doors welcome you into the spacious primary suite with a private bath and glass-enclosed shower. Two additional bedrooms share a second full bathroom. Located within the gated, resort-style Oakwater community, residents and guests enjoy exceptional amenities, including a lagoon-style pool, spa, clubhouse, fitness center, game room, playground, splash pad, tennis and basketball courts, sand volleyball, and walking trails. Conveniently located near shopping, dining, major roadways, and Central Florida’s world-famous attractions. With the flexibility to serve as a primary residence, vacation retreat, or short- or long-term rental investment, this property offers an outstanding opportunity in a highly desirable location. Schedule your private showing today!

Monthly Payment Calculator


© 2026 My Florida Regional MLS DBA Stellar MLS. All rights reserved. All listings displayed pursuant to IDX. All listing information is deemed reliable but not guaranteed and should be independently verified through personal inspection by appropriate professionals. Listings displayed on this website may be subject to prior sale or removal from sale; availability of any listing should always be independently verified. Listing information is provided for consumers personal, non-commercial use, solely to identify potential properties for potential purchase; all other use is strictly prohibited and may violate relevant federal and state law. Data last updated 2026-10-08T01:57:42.36.
www.shorelinerealtysrq.com/homes/179686619
Print Image

7509 Pellham Way , #0 Kissimmee, FL 34747

  • Price: $243,000
  • Status: Active
  • On Site: 65 Days
  • Updated: 239 min ago
  • MLS #: O6430211
3
Beds
2
Baths
1
½ Baths
0.15
Acres
1,808
SQFT
$134
$/SQFT
2007
Built
Neighborhood:
Oakwater Condo Ph 7-10
County:
Osceola
Area:
Kissimmee/Celebration
Property Description
ONLY MINUTES FROM WALT DISNEY WORLD! Freshly painted and featuring brand-new carpet, this spacious 3-bedroom, 2.5-bath, two-story condo offers 1,808 square feet of comfortable living space and a private one-car garage. The main level features generous living and dining areas, a convenient powder room, and a well-appointed kitchen with all appliances included, a breakfast bar, closet pantry, and cozy breakfast nook. The adjoining family room opens to a screened lanai overlooking beautifully maintained greenery an inviting setting to relax and unwind. Upstairs, double doors welcome you into the spacious primary suite with a private bath and glass-enclosed shower. Two additional bedrooms share a second full bathroom. Located within the gated, resort-style Oakwater community, residents and guests enjoy exceptional amenities, including a lagoon-style pool, spa, clubhouse, fitness center, game room, playground, splash pad, tennis and basketball courts, sand volleyball, and walking trails. Conveniently located near shopping, dining, major roadways, and Central Florida’s world-famous attractions. With the flexibility to serve as a primary residence, vacation retreat, or short- or long-term rental investment, this property offers an outstanding opportunity in a highly desirable location. Schedule your private showing today!
Exterior Features

Attached Garage Yn Yes Carport Yn No Common Walls Corner Unit Construction Materials BlockStucco Covered Spaces 1 Direction Faces West Exterior Features Irrigation System Foundation Details Slab Patio And Porch Features Other Pool Private Yn No Road Surface Type Asphalt Roof Tile Water Access Yn No Water Extras Yn No Water View Yn No Waterfront Yn No

Interior Features

Appliances DishwasherDisposalDryerMicrowaveRangeRefrigeratorWasher Building Area Total 2018 Building Elevator Yn No Cooling Central Air Cooling YN Yes Fireplace Yn No Flooring CarpetCeramic TileVinyl Furnished Unfurnished Heating Electric Heating YN Yes Interior Features Open Floorplan Laundry Features Laundry Closet Levels Two Rooms Kitchen Bedroom 2 (Built-in Closet) Primary Bedroom (Walk-In Closet(s)) Bedroom 3 (Built-in Closet) Dining Room Living Room Sewer Public Sewer Stories Total 2 Water Source Public

Property Features

Additional Lease Restrictions Please check with the HOA. Short and long term rental allowed. Additional Parcels YN No Approval Process Please check with the HOA Association Approval Required Yn No Association Fee 495 Association Fee Frequency Monthly Association Fee Includes Community PoolMaintenance GroundsRecreational Facilities Association Fee Monthly Amount 495 Association Fee Requirement Required Association Montly Maint Amt Add To Hoa 0 Association Yn Yes Building Name Number 0 Cdd Yn No Community Features ClubhouseFitness CenterGated Community - No GuardPlaygroundPoolSidewalks Condo Fees 0 Condo Land Included Yn No Down Payment Resource Yes Flood Zone Code X Floor Number 1 Garage Yn Yes Homestead Yn No Lease Considered YN Yes Lease Restrictions YN No Listing Terms CashConventional Max Pet Weight 35 Minimum Lease 1-7 Days New Construction Yn No Occupant Type Vacant Ownership Condominium Pet Restrictions Please contact the HOA for more information. Pet Size Small (16-35 Lbs.) Pets Allowed Yes Property Sub Type Condominium Realtor Info As-IsSubject to Approval Senior Community Yn No Special Listing Conditions None Tax Annual Amount 4322 Total Annual Fees 5940 Total Monthly Fees 495 Utilities Public Yrs Of Owner Prior To Leasing Re No Zoning X


Listing information © 2026 My Florida Regional MLS DBA Stellar MLS..
Listing provided courtesy of FLORIDA HOMEGROUP REALTY LLC: 407-985-4294.


© 2026 My Florida Regional MLS DBA Stellar MLS. All rights reserved. All listings displayed pursuant to IDX. All listing information is deemed reliable but not guaranteed and should be independently verified through personal inspection by appropriate professionals. Listings displayed on this website may be subject to prior sale or removal from sale; availability of any listing should always be independently verified. Listing information is provided for consumers personal, non-commercial use, solely to identify potential properties for potential purchase; all other use is strictly prohibited and may violate relevant federal and state law. Data last updated 2026-10-08T01:57:42.36.
 
https://bt-photos.global.ssl.fastly.net/mfr/orig_boomver_1_O6430211-2.jpg https://bt-photos.global.ssl.fastly.net/mfr/orig_boomver_1_O6430211-2.jpg https://bt-photos.global.ssl.fastly.net/mfr/orig_boomver_1_O6430211-2.jpg
Logo
The Shoreline Realty
2869 Browning St
Sarasota FL, 34237