Skip To Content

7605 Pissarro Drive , #13204

Orlando, FL 32819
  • $237,990
  • STATUS: Active
  • ON SITE: 66 Days
  • MLS #: O6429372
$237,990
  • 3
    BEDS
  • 0.03
    ACRES
  • 2
    BATHS
  • 0
    1/2 BATHS
  • 1,193
    SQFT
  • $199
    $/SQFT
Type:
Condo
Built:
1994
County:

School Information

Elementary School:
Middle School:

Description

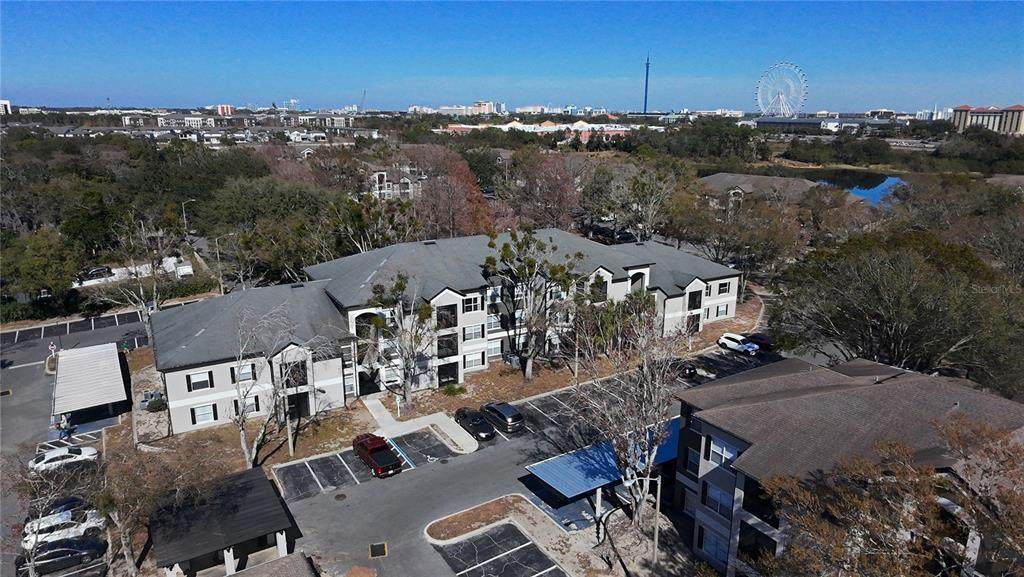
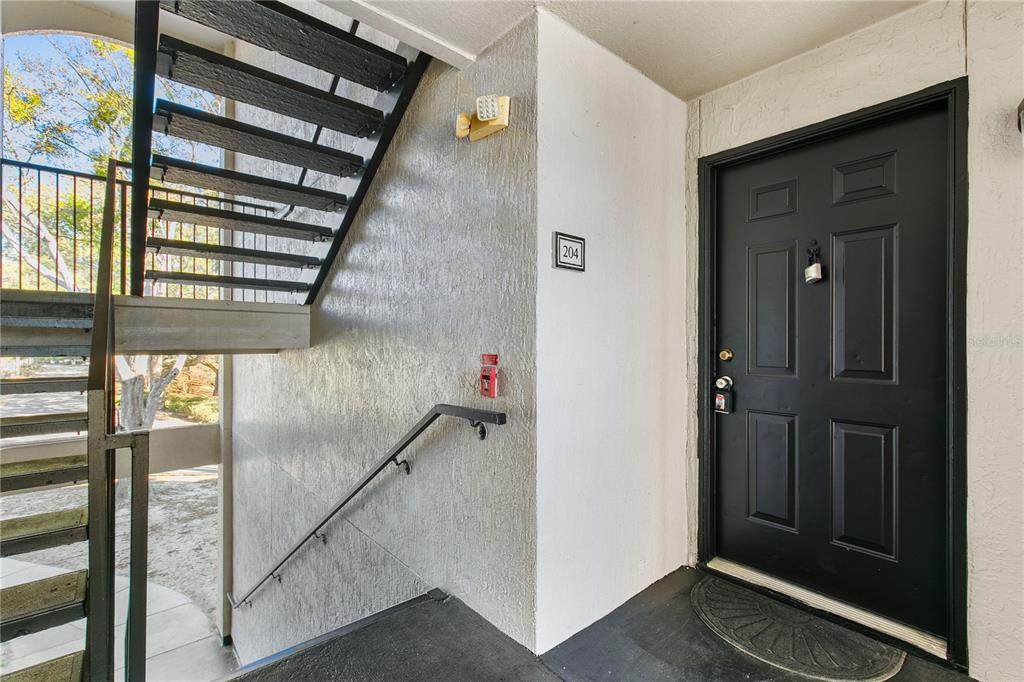
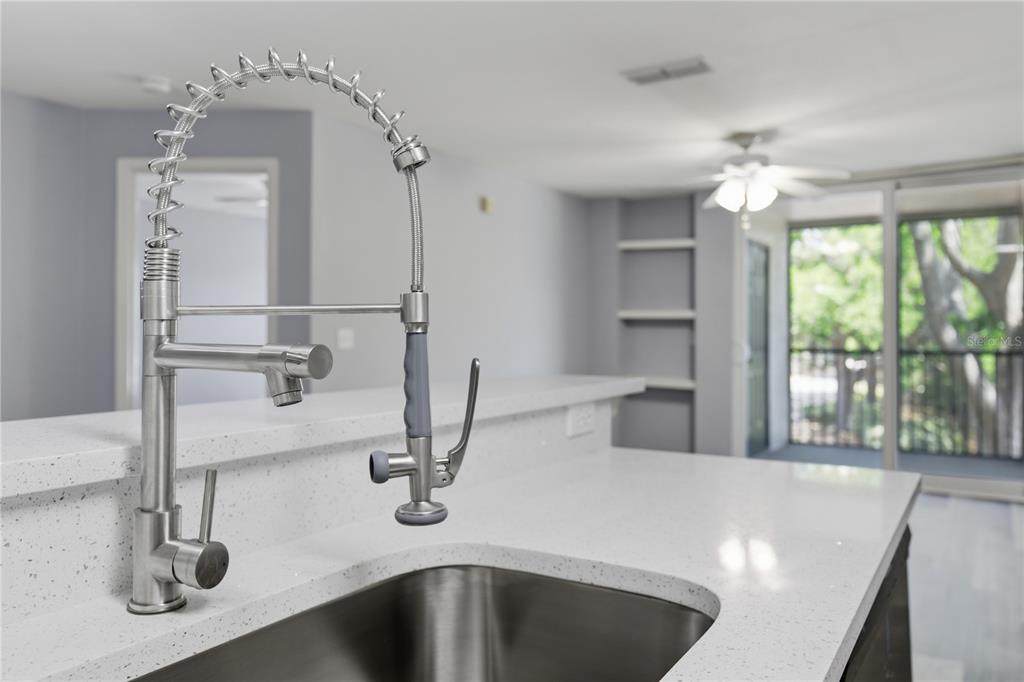
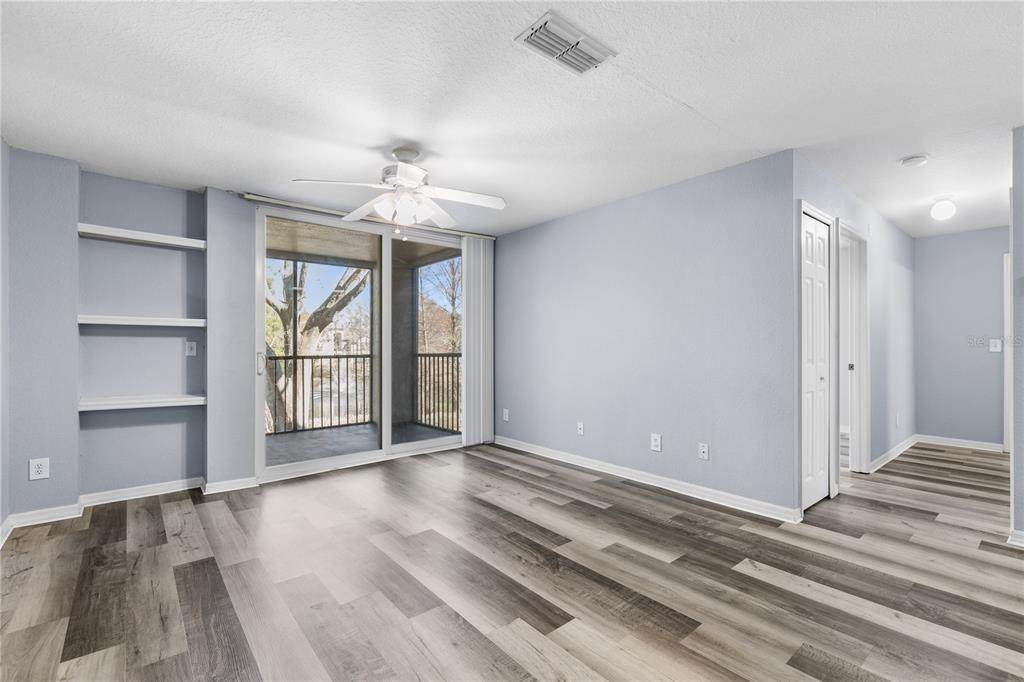
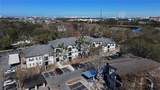
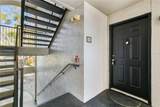
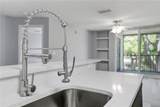
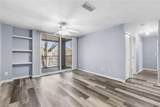
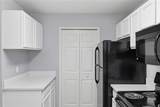
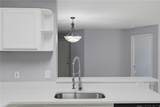
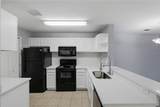
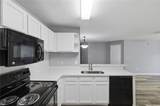
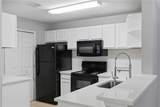
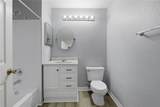
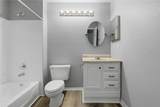
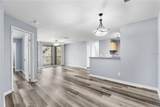
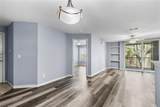
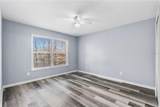
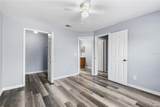
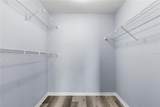
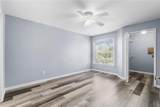
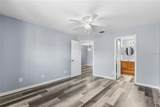
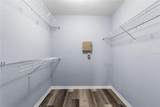
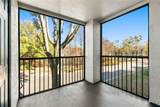
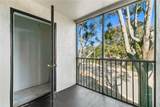
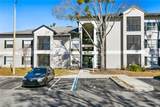
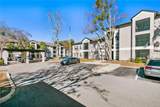
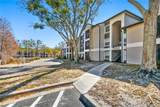
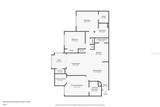
Live close to everything Orlando is known for while enjoying the comfort of a well-located residential community. This upgraded 3-bedroom condominium sits just minutes from International Drive, Universal, Dr. Phillips Hospital, Whole Foods, and an incredible variety of restaurants, shopping, and entertainment — all with convenient access routes that help you avoid heavy tourist congestion. Inside, the home has been thoughtfully updated, new stone countertops, and professionally refinished tubs — giving both the kitchen and baths a fresh, modern feel. Durable luxury-style flooring runs throughout, and the refreshed interior and updated exteriors create a clean, move-in-ready space. The layout offers excellent functionality for everyday living, remote work, or hosting guests. Residents enjoy access to gated community amenities such as a pool, recreation areas, and additional convenience features designed for an active lifestyle. With major roads nearby and daily essentials just around the corner, this location makes commuting and errands simple while keeping you close to Orlando's most vibrant destinations. A strong option for both homeowners and investors seeking location, condition, and lifestyle value in one property.

Monthly Payment Calculator


© 2026 My Florida Regional MLS DBA Stellar MLS. All rights reserved. All listings displayed pursuant to IDX. All listing information is deemed reliable but not guaranteed and should be independently verified through personal inspection by appropriate professionals. Listings displayed on this website may be subject to prior sale or removal from sale; availability of any listing should always be independently verified. Listing information is provided for consumers personal, non-commercial use, solely to identify potential properties for potential purchase; all other use is strictly prohibited and may violate relevant federal and state law. Data last updated 2026-10-09T03:40:27.233.
www.shorelinerealtysrq.com/homes/179713827
Print Image

7605 Pissarro Drive , #13204 Orlando, FL 32819

  • Price: $237,990
  • Status: Active
  • On Site: 66 Days
  • MLS #: O6429372
3
Beds
2
Baths
0
½ Baths
0.03
Acres
1,193
SQFT
$199
$/SQFT
1994
Built
Neighborhood:
Sandlake Private Residences
County:
Orange
Area:
Orlando/Bay Hill/Sand Lake
Elementary School:
Bay Meadows Elem
Middle School:
Southwest Middle
High School:
Lake Buena Vista High School
Property Description
Live close to everything Orlando is known for while enjoying the comfort of a well-located residential community. This upgraded 3-bedroom condominium sits just minutes from International Drive, Universal, Dr. Phillips Hospital, Whole Foods, and an incredible variety of restaurants, shopping, and entertainment — all with convenient access routes that help you avoid heavy tourist congestion. Inside, the home has been thoughtfully updated, new stone countertops, and professionally refinished tubs — giving both the kitchen and baths a fresh, modern feel. Durable luxury-style flooring runs throughout, and the refreshed interior and updated exteriors create a clean, move-in-ready space. The layout offers excellent functionality for everyday living, remote work, or hosting guests. Residents enjoy access to gated community amenities such as a pool, recreation areas, and additional convenience features designed for an active lifestyle. With major roads nearby and daily essentials just around the corner, this location makes commuting and errands simple while keeping you close to Orlando's most vibrant destinations. A strong option for both homeowners and investors seeking location, condition, and lifestyle value in one property.
Exterior Features

Carport Yn No Construction Materials BlockStucco Direction Faces North Exterior Features BalconySidewalkSliding DoorsTennis Court(s) Foundation Details Slab Patio And Porch Features PorchScreened Pool Private Yn No Road Surface Type Asphalt Roof Shingle View Water Water Access Yn No Water Extras Yn No Water View Yn No Waterfront Yn No

Interior Features

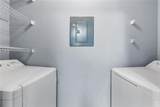
Appliances DishwasherDisposalElectric Water HeaterMicrowaveRangeRefrigerator Building Area Total 1193 Building Elevator Yn No Cooling Central Air Cooling YN Yes Fireplace Yn No Flooring Ceramic TileLuxury Vinyl Furnished Unfurnished Heating CentralElectric Heating YN Yes Interior Features Ceiling Fan(s)Open FloorplanStone CountersThermostatWalk-In Closet(s) Laundry Features Electric Dryer HookupLaundry RoomSame Floor As Condo UnitWasher Hookup Levels One Sewer Public Sewer Stories Total 1 Water Source None

Property Features

Additional Lease Restrictions It is the buyer’s agent’s responsibility to independently verify any leasing restrictions directly with the HOA. Additional Parcels YN No Approval Process It is the buyer’s agent’s responsibility to independently verify any approval process directly with the HOA. Association Approval Required Yn No Association Fee 536.81 Association Fee Frequency Monthly Association Fee Includes Community PoolMaintenance StructureMaintenance GroundsManagerPool MaintenancePrivate Road Association Fee Monthly Amount 536.81 Association Fee Requirement Required Association Montly Maint Amt Add To Hoa 0 Association Yn Yes Building Name Number 13 Cdd Yn No Community Features Buyer Approval RequiredClubhouseCommunity MailboxGated Community - No GuardIrrigation-Reclaimed WaterPlaygroundPoolSidewalksTennis Court(s) Condo Fees 0 Condo Land Included Yn No Down Payment Resource Yes Flood Zone Code X Floor Number 2 Garage Yn No Homestead Yn No Lease Considered YN Yes Lease Restrictions YN Yes Listing Terms CashConventionalFHAVA Loan Minimum Lease 7 Months New Construction Yn No Occupant Type Vacant Ownership Condominium Pet Restrictions It is the buyer’s agent’s responsibility to independently verify any restrictions directly with the HOA. Pets Allowed Breed Restrictions Property Sub Type Condominium Senior Community Yn No Special Listing Conditions None Sw Subdiv Community Name Not Applicable Tax Annual Amount 3344.09 Total Annual Fees 6441.72 Total Monthly Fees 536.81 Utilities Electricity AvailableElectricity ConnectedSewer ConnectedStreet LightsWater AvailableWater Connected Yrs Of Owner Prior To Leasing Re No Zoning R-3


Listing information © 2026 My Florida Regional MLS DBA Stellar MLS..
Listing provided courtesy of LA ROSA REALTY KISSIMMEE: 407-930-3530.


© 2026 My Florida Regional MLS DBA Stellar MLS. All rights reserved. All listings displayed pursuant to IDX. All listing information is deemed reliable but not guaranteed and should be independently verified through personal inspection by appropriate professionals. Listings displayed on this website may be subject to prior sale or removal from sale; availability of any listing should always be independently verified. Listing information is provided for consumers personal, non-commercial use, solely to identify potential properties for potential purchase; all other use is strictly prohibited and may violate relevant federal and state law. Data last updated 2026-10-09T03:40:27.233.
 
https://bt-photos.global.ssl.fastly.net/mfr/orig_boomver_2_O6429372-2.jpg https://bt-photos.global.ssl.fastly.net/mfr/orig_boomver_2_O6429372-2.jpg https://bt-photos.global.ssl.fastly.net/mfr/orig_boomver_2_O6429372-2.jpg
Logo
The Shoreline Realty
2869 Browning St
Sarasota FL, 34237